中文首頁服務項目定制屋地下室套間花園套房廚房翻新衛浴翻新關於我們預約諮詢
Roy Studio Build 專注 $100K+ 整體設計施工定制項目 · 大多倫多地區服務
跳至主要內容
Roy Studio Build logo: an interlocking R and S monogram in black serif lettering

分類: 多倫多裝修指南

Toronto Addition:住宅加建樹木與通道 7 項核對
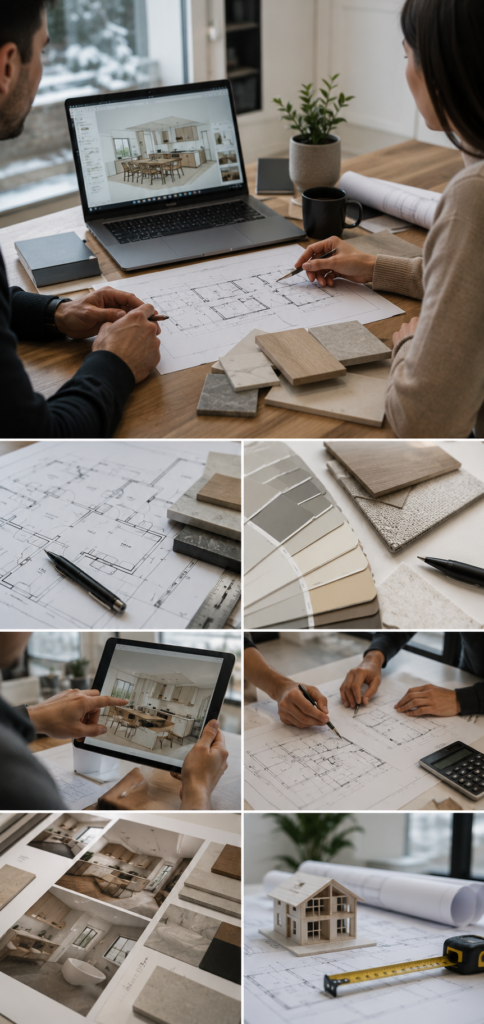
Grid of project planning scenes: two people reviewing floor plans and material samples beside a laptop showing a kitchen rendering, close-ups of blueprints, paint and finish swatches, a tablet showing a 3D kitchen model, and a small timber house model resting on drawings

Toronto addition(多倫多住宅加建),不能只量新房間的面積。樹木保護、挖掘範圍、機械進出與材料存 […]

GTA 浴室翻新交接清單:7 項文件與使用核對
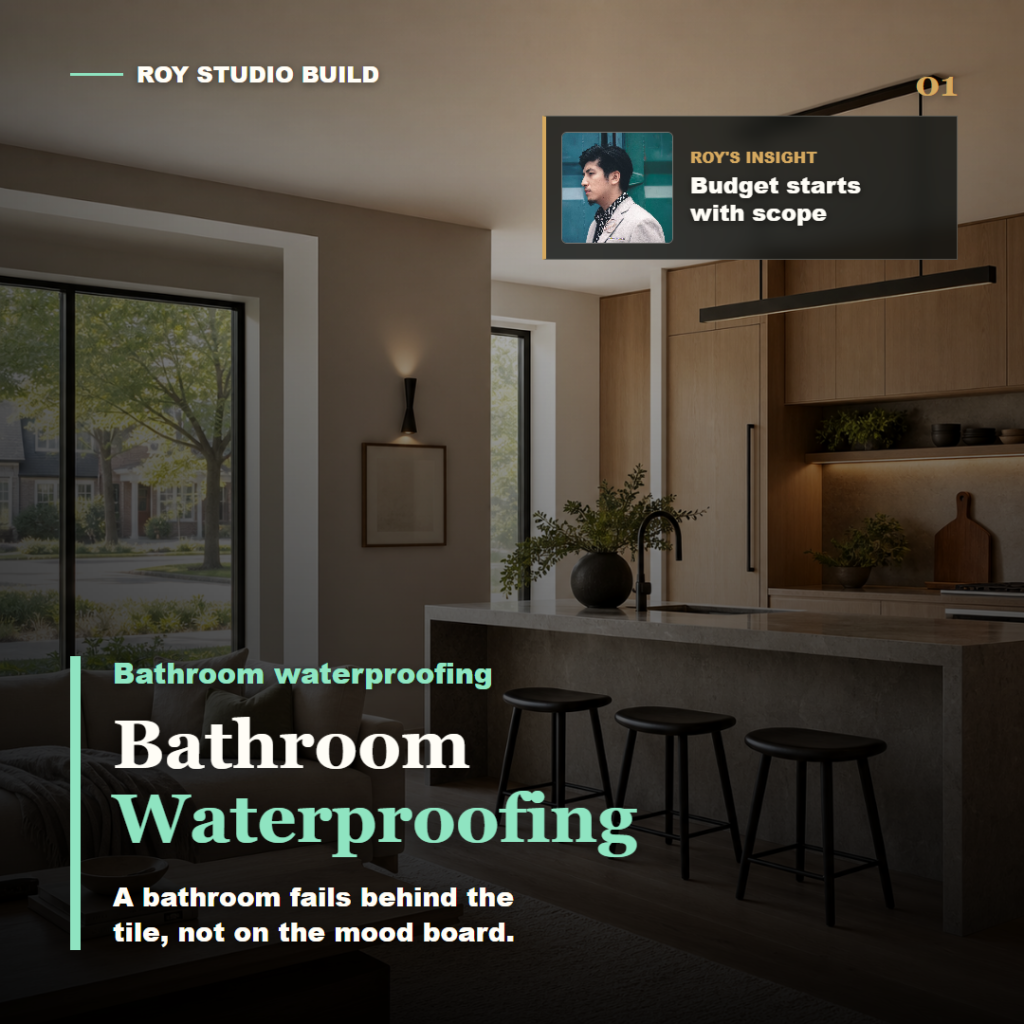
Bathroom renovation cost:淋浴防水範圍品牌示意圖,非客戶工程或批准圖紙

浴室翻新交接(bathroom renovation handover),不應只看磁磚同玻璃是否乾淨。屋主應收 […]

Markham Kitchen Electrical:廚房落訂前 7 項電力規劃檢查
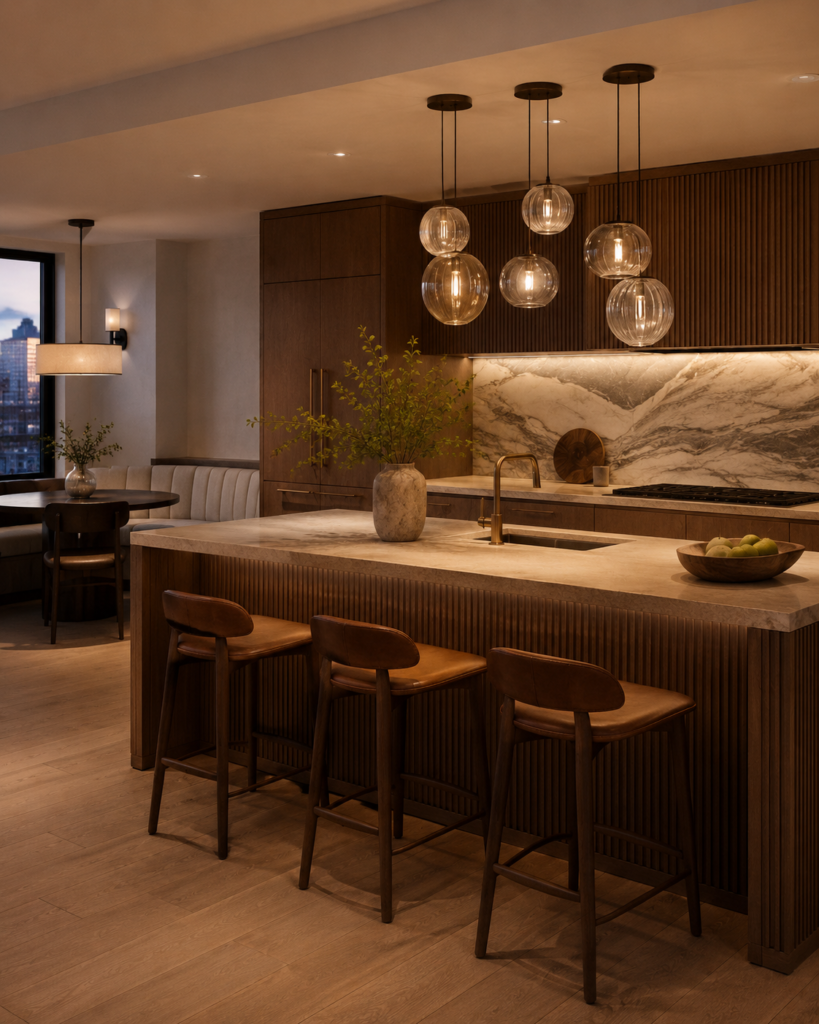
Renovated kitchen with dark walnut cabinetry, a marble backsplash, a stone island with leather bar stools and glass globe pendant lights, opening onto a banquette dining area

Markham kitchen electrical 規劃,應在廚櫃及電器落訂前完成:先列實際電器型號,再由 […]

Markham Kitchen Addition Permit:加建前 7 個可行性重點

Renovated kitchen with dark walnut cabinetry, a marble backsplash, a stone island with leather bar stools and glass globe pendant lights, opening onto a banquette dining area

Markham 廚房加建,落訂前先查地盤能否配合。由 zoning、RGS、排水、結構與 HVAC,到 permit 次序及預算範圍,7 項檢查幫你把概念變成可討論的項目計劃。

Toronto 辦公室裝修前:租約、Permit 與機電系統 Site Assessment 指南
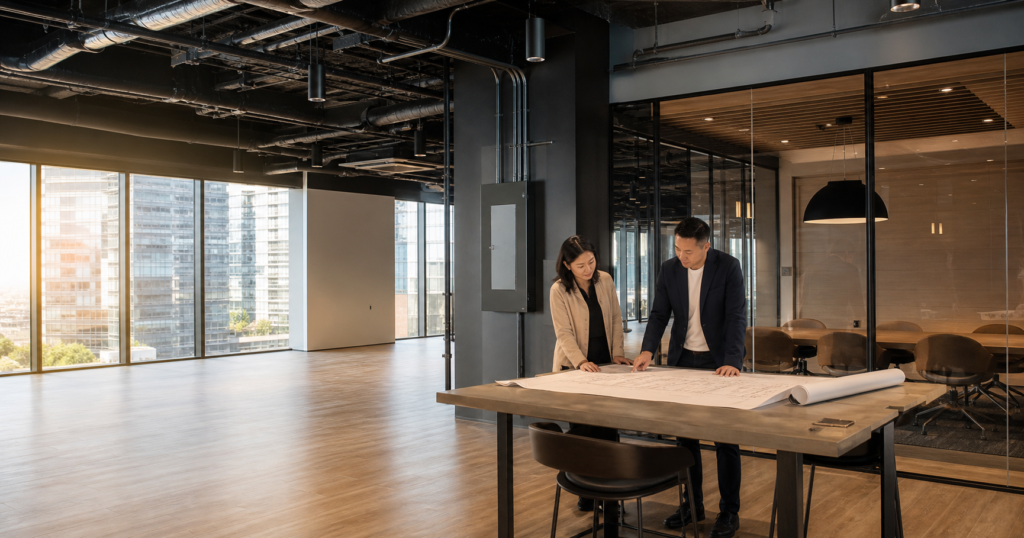
Toronto 辦公室 fit-out 前,設計團隊與業主於現場檢視平面圖、現有 HVAC 與電力服務

在 Toronto 租辦公室或做 office fit-out,最先確認的不是接待處效果圖,而是這個單位能否承 […]

Toronto 診所裝修:簽租約前,先完成這份 Clinic Fit-out Site Assessment
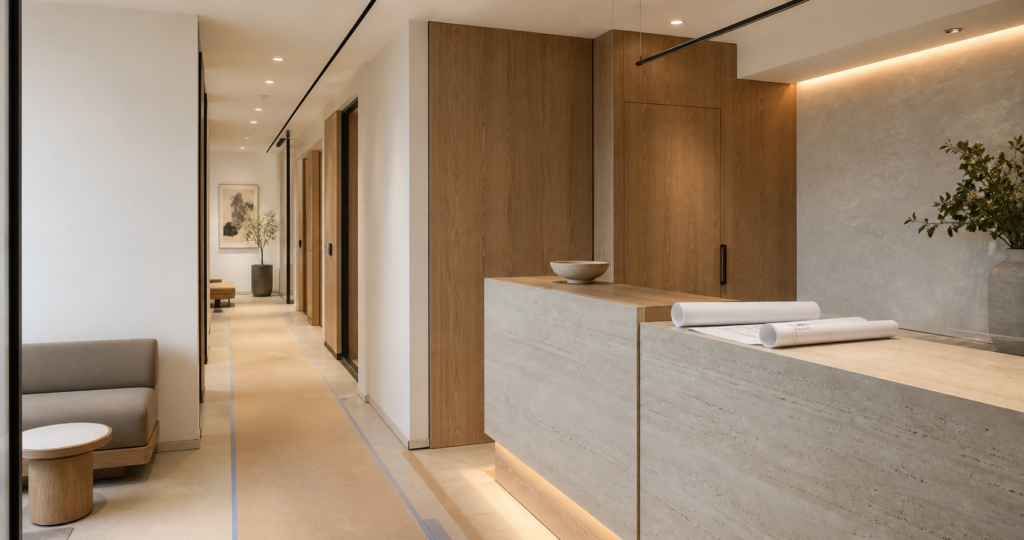
Toronto clinic fit-out 診所裝修接待處及診症走廊

計劃在 Toronto 開設或搬遷診所?簽租約前先核對 zoning、permit、HVAC、電力、無障礙及 landlord work letter,控制 clinic fit-out 的範圍與風險。

多倫多裝修拿到 Permit 還沒完:Inspection 與 Close Permit 避坑指南

Rear deck of the renovated 170 Alton Avenue home in Toronto

很多 GTA 屋主把 building permit 當成裝修流程的終點:City 批了圖,contracto […]

多倫多裝修公司點揀?高端業主真正要睇的不是最低報價

多倫多高價值裝修不應只比較最低報價。這份清單幫你評估 design-build 團隊、permit、透明報價、現場管理和真實案例。

多倫多浴室翻新費用:Bathroom Renovation Cost 7 項報價核對

Bathroom renovation cost:淋浴防水範圍品牌示意圖,非客戶工程或批准圖紙

多倫多浴室翻新費用(bathroom renovation cost)要先按工程範圍計,不能只用面積或一個套餐 […]

Toronto Legal Basement Suite:合法地庫 Permit 7 項核對清單
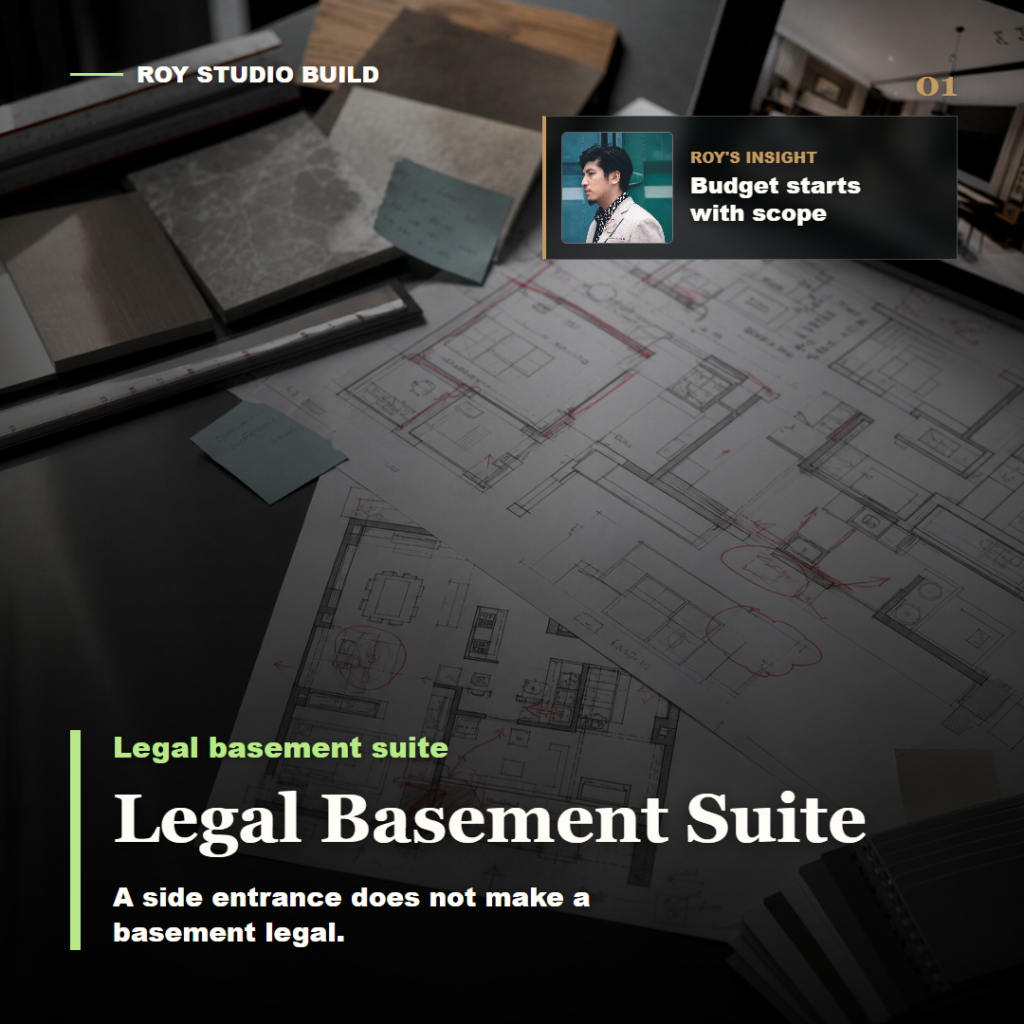
Legal basement suite 規劃品牌示意圖,非批准圖紙或客戶工程

Toronto legal basement suite 並唔係「有廚房、有獨立入口」就算合法。新增第二住宅單 […]

下一篇 →
Roy Studio Build logo: an interlocking R and S monogram in black serif lettering

Design & Build Consultant — Markham, GTA

All rights reserved