
Toronto addition(多倫多住宅加建),不能只量新房間的面積。樹木保護、挖掘範圍、機械進出與材料存放,都應在方案定案前一起檢查。Building permit 不應被當作可任意影響樹木或使用鄰地的批准;先由設計團隊與 arborist 按現場資料釐清限制,再比較布局、施工方法及預算。
本指南適合考慮側加建、後加建或全屋改造的 Toronto/North York 屋主。Markham、Richmond Hill 須另按當地要求確認;可參考我們的Markham 廚房加建可行性指南,但不要混用市政程序。以下屬一般規劃資訊,不是個別地址的法律、樹藝或工程意見。
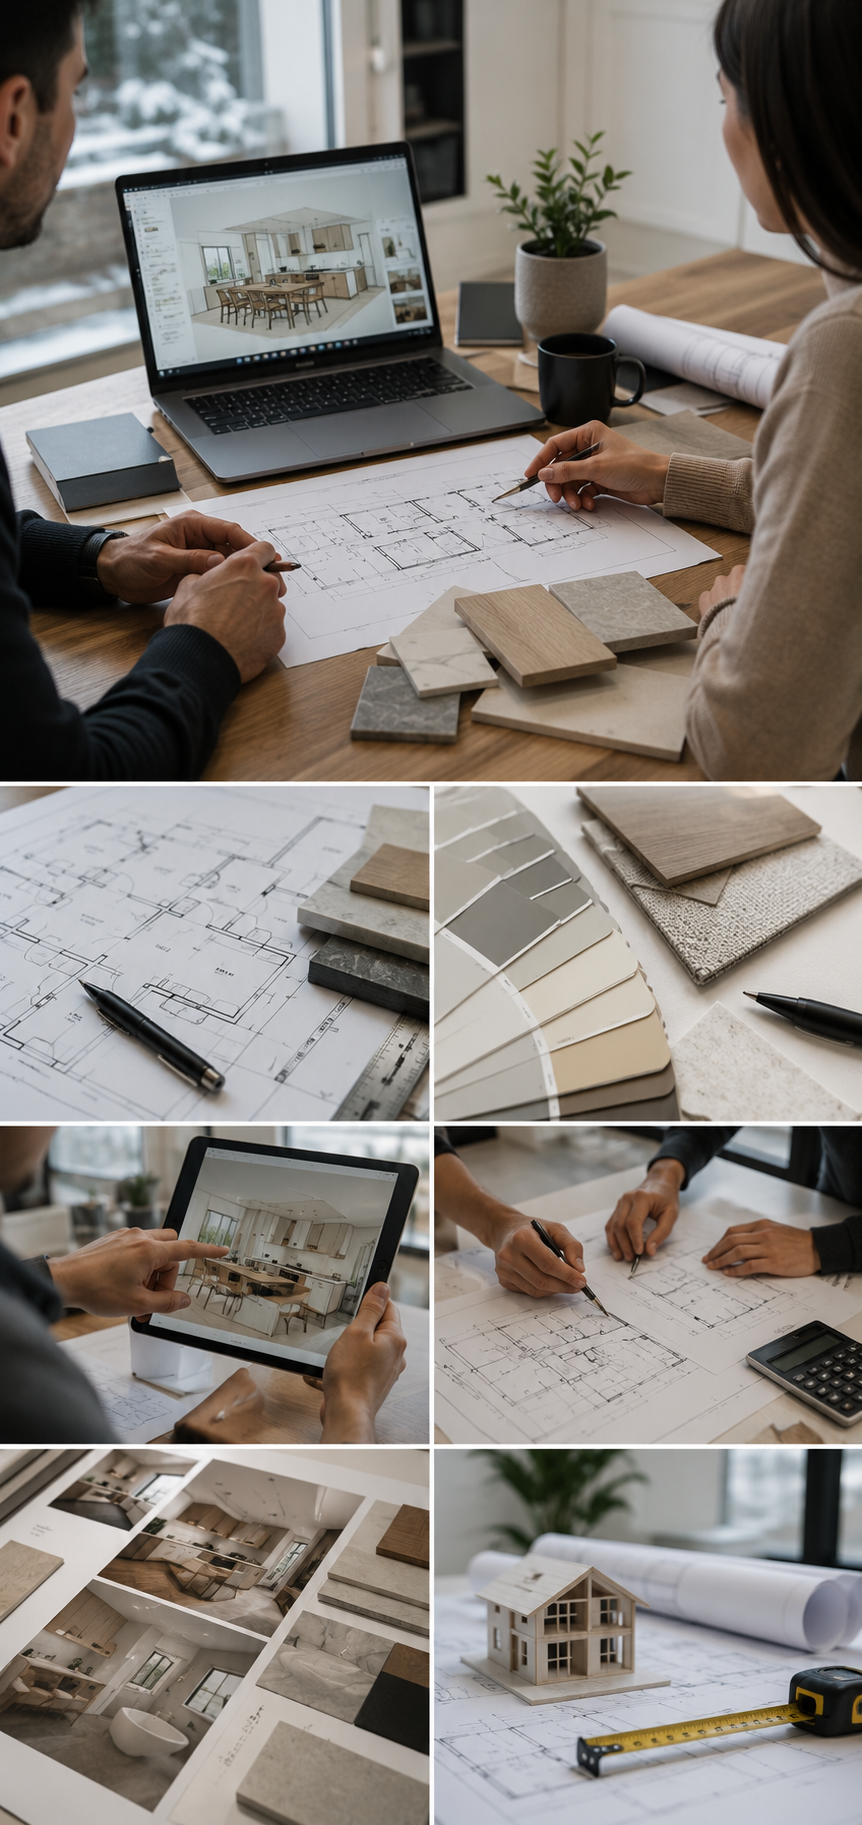
1. 先把地界、樹木及現況放在同一份資料
準備可取得的 survey、過往圖則及前後院照片,標示現有房屋、圍欄、shed、deck、車道與樹木的大約位置。照片方便討論,但不代替專業量度或地界確認。若圖則年代久遠,先記錄現場與圖則不同的地方,讓團隊判斷需要補充甚麼。
向設計團隊交代生活目標,而不是只交代想增加幾呎:例如廚飯廳連接、無障礙動線或樓上房間。目標清楚,才有基礎比較退縮部分外牆、調整布局或減少地面擾動等選項;不要預設必須先移走一棵樹才能設計。
2. 小樹、大樹與街樹,不能用同一判斷
Toronto 的樹木及 ravine permit 指引說明不同土地及樹木類別的保護要求,亦將施工通道與存放物料列入可能影響樹木的活動。應由 arborist 評估 Tree Protection Zone(TPZ),不要只用樹幹是否碰到新外牆來判斷。
還要留意官方Tree Bylaw Review 更新:市府列明部分修訂於 2026 年 9 月 1 日生效,包括 Distinctive Tree 類別,以及經執法或發展批准要求種植的新樹保護。將一般私人樹木門檻由 30 cm 降至 20 cm 的方向,該頁仍列為待進一步分析及 2027 年報告,不能當作已全面實施。
這是核對現行程序的提醒,不是今日突發新聞。樹木尺寸、位置、種植條件及其他保護範圍均可能影響判斷;單憑「細過某個數字」便決定可挖掘並不可靠。
3. 加建 footprint,不等於全部施工範圍
請團隊把永久建築與臨時施工安排分開畫:基礎挖掘、運土、材料卸貨、設備轉向、工作空間及復原位置,可能超出新房間的輪廓。先看整個工地如何運作,再看是否需要調整方案或工法。
例如後院可以容納房間,不代表側邊通道可以容納原先假設的施工設備。這是一個規劃例子,並非 Roy Studio Build 客戶案例。應由承辦團隊確認可行設備、搬運方法與保護安排,而非由屋主自行試車進場或先拆圍欄。
4. 有通道,不代表有使用鄰地的權利
把屋主日常出入、工人進出、機械搬運及物料存放分開討論。若方案依賴鄰地進入或臨時移動設施,需先釐清權利、同意與責任,必要時取得法律意見。市府樹木指引亦明確區分 permit 與鄰地進入或他人樹木的同意。
不要把鄰居口頭說「到時再傾」當成已落實的施工條件。報價應註明通道假設,以及若不能使用原定路線,誰評估替代方法、如何處理費用及時間影響。這讓雙方在簽約前看見依賴條件。
5. 設計、樹木評估與申請要互相配合
Toronto Small Residential Additions 指引列出加建申請文件,並要求有可能損害私人或市有樹木的項目提供 Tree Declaration。正式要求應按項目範圍及主管部門確認,不宜先把尚未釐清的條件當成批准。
建議建立一張決策表:現況資料由誰補充、樹木評估由誰負責、設計何時整合、哪些問題要向市府確認,以及哪些採購仍不能鎖定。若平面圖修改,相關施工及保護安排亦要同步檢視,避免不同團隊各用一個版本。
6. 報價要看保護、搬運及復原假設
比較報價時,詢問是否包括所需調查與專業服務、臨時保護、特殊搬運、場地清理、受影響區域復原,以及適用監察安排。這些是需要討論的預算欄目,不代表每個項目都必須採用同一套措施。
尚未確認的部分應標示為待查或 allowance,寫明包含範圍及調整方式。不要用未經現場核實的固定造價、百分比節省或工期保證來比較方案。若新資料改變原假設,先記錄設計、價格及排期影響,再按合約批准變更。
7. 開工前,現場團隊要收到同一套資料
把當前圖則版本、保護界線、批准條件、存放區、出入安排及聯絡人交給實際施工團隊。開工會議應確認哪些工作尚未獲准、遇到未預期根系或現況差異時向誰報告,以及如何取得專業處理意見。
完工交接亦應按合約收集相關文件、復原記錄及後續保養責任。樹木與景觀不是拍完照片便不用管理;安排應以專業建議及適用條件為準。好的 design-build 協調,是把生活目標、地盤限制與施工安排一起說清楚。
Toronto addition: English site coordination worksheet
Use this worksheet at the planning meeting for a Toronto addition. It is a project-management aid, not a tree assessment, engineering design or authorization to start work. Ask the homeowner, designer, arborist and construction team to identify the information each needs before a layout or price can be treated as confirmed.
Define the outcome before fixing the footprint
Write down the household problem that the addition is intended to solve. More floor area is one possible response, but circulation, storage, access and the connection to the garden may also influence the brief. Ask the designer to explain which features are essential and which can move. This makes it easier to compare alternatives if site information changes the initial concept.
Create one existing-conditions record
Bring the available survey, drawings and photographs. Identify discrepancies between the documents and the present property. Mark information that has been professionally confirmed separately from approximate observations. Assign an owner and a next step to each missing item. Do not let a sketch become the assumed property boundary or let a photograph become an assumed measurement.
Separate permanent work from temporary operations
Ask for the building outline and the proposed construction arrangements to be discussed together. Where will equipment enter, turn and leave? Where will deliveries be unloaded? How will excavated material leave the property? Which areas need to remain accessible to the household? These questions help the team test its working assumptions before selecting a construction method or committing to a schedule.
Toronto addition access: record assumptions explicitly
List the routes that are available within the property and any proposed arrangement involving another property. Identify what has actually been agreed and what remains unresolved. Ask who will obtain the necessary advice or agreement and what happens if the proposed route is unavailable. A quotation should not silently rely on access that the owner cannot provide.
Toronto addition design review: coordinate changes
If the layout changes after site or tree review, check whether the construction approach, delivery plan or pricing assumptions must change too. Keep a dated drawing register and a brief decision log. The useful question is not simply whether somebody has a drawing, but whether everyone is pricing and planning from the same current information.
Toronto addition proposals: compare the same scope
Ask bidders to distinguish confirmed work, allowances, exclusions and investigations. Identify who supplies each professional service and who coordinates it with the construction team. Discuss protection, handling and restoration as separate scope questions where relevant. A headline total becomes more useful when the owner can see the assumptions behind it and the procedure for resolving differences.
Toronto addition pre-start handover
Before mobilization, hold a short coordination meeting using the current plans and relevant conditions. Confirm the responsible contacts and the process for reporting an unexpected site condition. Make sure the people performing the work know which decisions remain outstanding. Keep agreed protection and access arrangements visible in the site information rather than leaving them buried in an earlier email thread.
Plan closeout from the beginning
Agree what records, restoration information and follow-up responsibilities will be provided at completion. Keep them with the project documents so future maintenance does not depend on memory. The purpose of Toronto addition planning is a home improvement that can be operated and cared for after construction, not only a successful handover photograph. Site-specific requirements should always be confirmed by the appropriate professionals and authorities.
A Toronto addition example: when the access route changes
Consider a hypothetical rear addition where the initial estimate assumes equipment can reach the backyard through a side passage. A later site review shows that the proposed route conflicts with a tree-protection arrangement. This is an illustrative planning example, not a Roy Studio Build client project or an approved construction solution.
The next step is not to ask the operator to squeeze through. The designer, arborist and contractor should review the constraint together and identify what alternatives need assessment. Record the proposed handling method, who must review it, any required permissions and the effect on the construction sequence. Keep unresolved items visibly marked rather than folding an untested assumption into a fixed total.
For the homeowner, the useful comparison is a written change summary: what stays the same, what changes, what information is still missing and when the next decision can reasonably be made. The Toronto addition brief remains the reference point. If an alternative undermines an essential household goal, return to the design discussion before committing to procurement or mobilization.
常見問題
有 building permit,是否代表可以影響樹木?
不要作此假設。應另外核對適用的樹木保護、permit 及批准條件,並由相關專業人士確認施工安排。
只做後加建,為何要看前院或側邊通道?
設備、物料及運土可能經過這些位置。完整規劃需要考慮臨時施工安排,不只是永久建築輪廓。
Toronto 私人樹木保護門檻已全面改為 20 cm 嗎?
截至本次核對,官方 Tree Bylaw Review 頁仍將此方向列為待進一步分析及 2027 年報告,不應當成已全面生效;其他樹木類別及批准種植條件亦須另查。
第一次諮詢應準備甚麼?
提供城市、現場照片、可取得的 survey/圖則、加建目標、預算及時間要求,並說明已知樹木或通道限制。
預約 GTA 住宅加建項目諮詢
Roy Studio Build 以 Design · Budget · Build 協助 Toronto、Markham、Richmond Hill、North York 及 GTA 屋主梳理住宅項目。請預約項目諮詢或 WhatsApp 647-915-4753,帶備相片、圖則、用途、預算及時間要求;提供廣東話/普通話溝通。
核對日期:2026-10-08。官方加建指引更新於 2026-10-02;Tree Bylaw Review 更新於 2026-10-07;When to Apply 指引更新於 2026-01-29。更新日期不代表所有規則均於當日改變。實際要求以主管部門及個別項目審查為準。