
在 Toronto 租辦公室或做 office fit-out,最先確認的不是接待處效果圖,而是這個單位能否承載你實際的使用方式、裝修範圍和開業計劃。間隔、天花、洗手間、HVAC、電力、消防或用途改動,都可能令工程進入 building permit、change-of-use 或大廈管理審批流程。先做一次 Toronto office fit-out permit site assessment,能讓租約條款、設計、預算和施工次序在同一張圖紙上對齊。

對 Toronto、Markham、Richmond Hill、North York 及 GTA 的業主與租戶而言,辦公室不是「油漆加傢俬」的項目;它是把 business needs、existing conditions、Ontario Building Code(OBC)和大廈規則整合起來的商業決策。
先問:現有用途與你的營運模式是否一致?
「以前也是 office」並不足以證明新方案可直接施工。先把實際營運寫清楚:客戶是否到訪、同時使用人數、接待與等候區、會議室、員工工作位、檔案或設備房、洗手間,以及是否有對外培訓或其他特殊用途。這些條件會影響設計範圍,也可能影響是否需要進一步的 zoning 或 permit review。
Ontario 指引指出,改變建築物全部或部分的使用方式,即使沒有建造工程,也可能需要 change-of-use permit;原因是不同用途可能要重新評估既有建築能否安全配合。不要把「租約已簽」視為可行性確認。租約中的 permitted use、landlord consent、恢復原狀責任和交付狀態,應與 site assessment 一起核對。
Toronto office fit-out permit:先定範圍,圖紙才有意義
Toronto Building 的 non-residential interior alteration 指引涵蓋既有建築內、沒有增加樓面面積的室內改造,亦可包括用途改變。提交文件通常需要按比例、完整標註、簽名及日期的圖紙;在合適情況下,還涉及 Designer Information、existing life-safety system 及專業設計/field review 文件。
這不等於每一項辦公室改善都自動需要相同的許可路徑;真正的答案取決於 scope 和 existing conditions。因此,一開始就要把「想做甚麼」拆成可審核的部分:
- 新或拆除哪些 partition、門及玻璃間隔?
- 是否動到天花、通風、sprinkler、fire alarm、電力或 plumbing?
- 現有 exit、走廊、washroom 和 suite entrance 是否仍符合項目要求?
- 哪些工作由 landlord/base-building 完成,哪些由 tenant 的 contractor 完成?
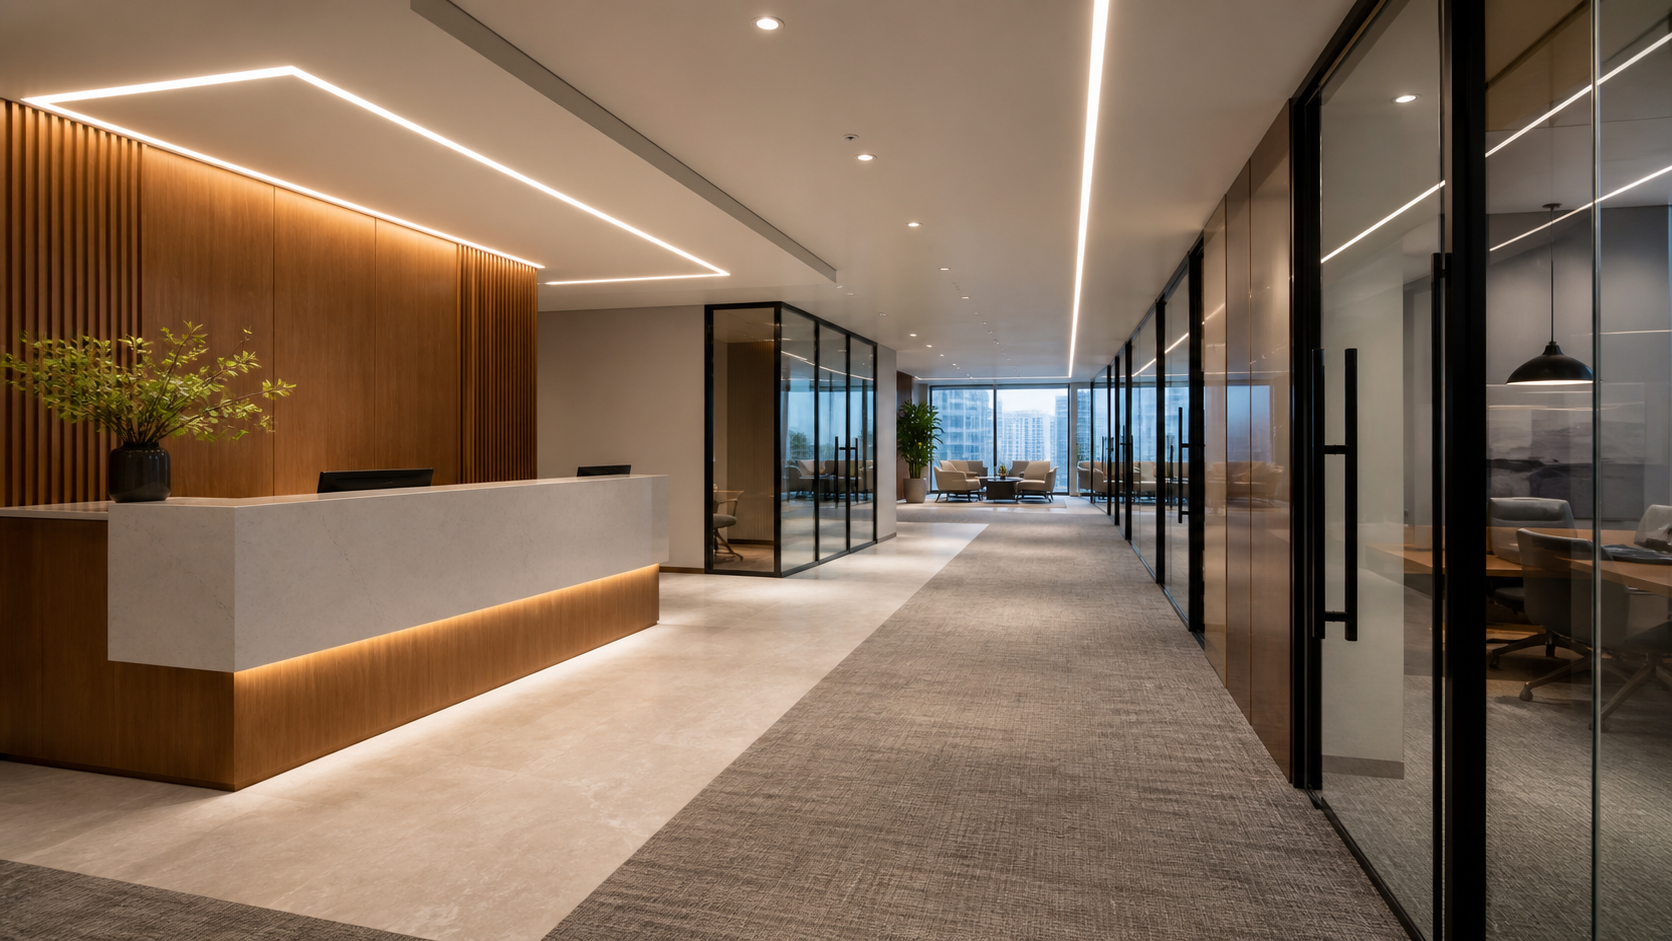
Render 只說明視覺方向;permit set 要說明現場如何安全而準確地落地。Roy Studio Build 的 design-build 角度,是先完成一份清楚的 Toronto office fit-out permit scope review,讓設計、預算和施工團隊從同一份範圍表開始,而不是等報價後才補文件。

看得見的空間以外:HVAC、電力、消防與現有 life-safety
許多辦公室預算偏差,不是因為地板或燈飾,而是因為天花以上的資訊在報價前未被確認。Site assessment 要看見可用的 HVAC 容量與送回風位置、電力盤與現有迴路、機電豎井、sprinkler/fire-alarm 佈置,以及所有影響新間隔與天花的地方。
同時要問:大廈管理批准哪些時段施工?誰負責 shut-down、測試或 base-building coordination?這些不是為了把每個未知項目都預先當作成本,而是為了將未知項目變成可決策的風險清單。若服務容量、機電路由或 landlord 責任未釐清,任何早期的「全包價」都應被視為假設,而不是承諾。
無障礙不是最後一刻加上的細節
Ontario 對新建及 extensive renovation 的 Building Code 無障礙要求,涵蓋例如 barrier-free path of travel、入口、門洞與走廊、公開使用空間及 washroom 等。既有建築是否觸發特定要求,需要按實際 scope 及 Code review 判斷;但在 layout 初期就保留清晰的到達、轉彎、等候與通行空間,通常比施工後調整間隔更可控。
這也是高質素 office fit-out 與「只把工位塞滿」的差別:接待區不只要好看,還要有可理解的到達路線;會議室不只要容納桌子,還要讓門、走廊及通行協調;洗手間、門五金和 service counter 的決定,也不應在施工尾段才被發現。
一份有用的 landlord work letter 應該回答甚麼?
在動工前,請把責任寫成可交接的文件,而不只是一句「landlord will provide」。最少應清楚列出:現有服務的交付狀態、HVAC/電力/消防的 base-building 範圍、進場與施工時段、保險及管理要求、工程批准流程、需要由誰安排的停機與復位,以及 handover 後由誰確認。
這份協調能防止 tenant designer、general contractor 和 building management 各自以不同假設推進。對首次租用商業單位的業主尤其重要:租約、permit、施工和開業不是四條平行線,而是一條有順序的項目路徑。
Office fit-out site assessment:簽約前的 10 項清單
- 實際營運及 permitted use 是甚麼?
- 租約是否容許預計的裝修和時段?
- 是否要做 zoning、change-of-use 或 building permit review?
- 現有平面、天花、HVAC、電力、消防資料是否可取得?
- 新間隔會否影響 exit、life-safety 或現有服務?
- 可用電力與 HVAC 是否配合人數、設備及房間配置?
- 無障礙動線、入口、走廊和 washroom 有哪些早期決策?
- landlord、tenant 和 contractor 的 work matrix 是否清楚?
- 需要哪些設計專業人士、圖紙、審批及 inspections?
- 預算是否把 site conditions、permit coordination 和合適的 contingency 分開處理?
結語:先確認可行性,才開始追求效果
好的 Toronto 辦公室裝修,並不是把效果圖快速變成現場;而是先令用途、租約、Toronto office fit-out permit path、現有系統、動線與施工責任一致,再把品牌與工作方式落到空間裡。Roy Studio Build 為 GTA 商業業主及租戶提供 commercial design-build 一站式規劃。準備租用或翻新 office、studio、retail 或商業單位前,歡迎安排 project consultation / site assessment,或 WhatsApp 647-915-4753,先把最影響成本、時間和使用體驗的問題看清楚。
Pre-lease office fit-out coordination note
For tenant representatives, a Toronto office fit-out permit review is a practical decision record, not a drawing exercise. Use it before a lease is finalised, before a contractor is asked for a fixed price, and before a move-in date is promised internally. The purpose is to identify what is known, what must be confirmed with building management, and what needs professional review. It gives the tenant, landlord and project team one shared version of the scope.
Start with the intended daily operation. Record visitor volume, staff count, meeting-room use, equipment loads, data requirements, storage, washroom needs and any work outside regular building hours. Then compare that operating brief against the existing suite, not just a marketing floor plan. A former office layout may still have constraints in its electrical distribution, air delivery, fire protection layout, ceiling conditions, corridor access or landlord approval process.
Use this handover checklist with your lease and test-fit
- Permitted use: confirm the lease wording and flag any proposed use that differs from the prior tenant.
- Base building: identify which HVAC, electrical, sprinkler, fire-alarm and access works remain the landlord’s responsibility.
- Tenant scope: mark each new partition, door, ceiling change, washroom adjustment and equipment connection on the same current plan.
- Life safety: verify that exits, travel routes, suite entry, existing alarms and sprinkler coverage are reviewed before layout approval.
- Accessibility: bring circulation, doors, reception, meeting rooms and washroom access into the earliest test-fit conversation.
- Submission path: identify drawings, designer information, professional coordination, permits, building management approvals and inspections required for the actual scope.
- Commercial control: keep allowances, site discoveries, landlord dependencies and tenant changes separate from a contractor’s base scope.
This is how a design-build process protects a commercial decision: the design can respond to the brand and work style, while the budget and construction sequence remain connected to verifiable existing conditions. It does not promise an approval or an opening date. It gives the right people a clear list of questions while those questions can still change the lease, layout and scope.
FAQ
Toronto 辦公室翻新一定需要 building permit 嗎?
不應以「一定」或「一定不用」概括。是否需要取決於實際裝修範圍、現有建築條件及是否涉及用途或建築系統改動。Toronto Building 為 non-residential interior alterations 提供具體申請指引;在設計和報價前先做 scope review 較穩妥。
租約已寫 office use,還需要做可行性評估嗎?
需要。租約 permitted use 是重要起點,但它不會自動確認你的特定間隔、使用人數、設備、HVAC、電力、無障礙或管理安排均可配合。先核對現場及 landlord responsibility,可減少簽約後的變更。
Change of use 即使沒有施工也可能需要 permit 嗎?
有可能。Ontario 的公眾指引指出,改變全棟或部分建築的使用方式,即使沒有建造工程,也可能需要 change-of-use permit,因為既有建築或需評估能否安全配合新用途。應向市政建築部門確認具體情況。
Office fit-out 要如何將無障礙納入初期設計?
在 test-fit 階段已檢視入口、走廊、門、接待區、會議室與 washroom 的路徑和使用空間。實際 Code 要求取決於項目與範圍,但早期協調通常比施工後修改更可控。