
Toronto renovation company selection starts with a comparable scope, clear responsibilities and a written change process. Use the Chinese guide and English project brief below before committing.
揀多倫多裝修公司,先比較工程範圍、書面合約、permit 責任同施工管理,再比較總價。同一個「全屋翻新」可以只換飾面,亦可以涉及結構、機電、窗門及加建。當報價寫清楚包咩、不包咩、未確認項目同變更程序,屋主先有基礎管理預算與工期。
以下 8 項核對適用於 Toronto、Markham、Richmond Hill、North York 及 GTA 住宅翻新。資料核對:2026 年 9 月 26 日;本文為一般規劃資訊,不代替個別法律或工程意見。
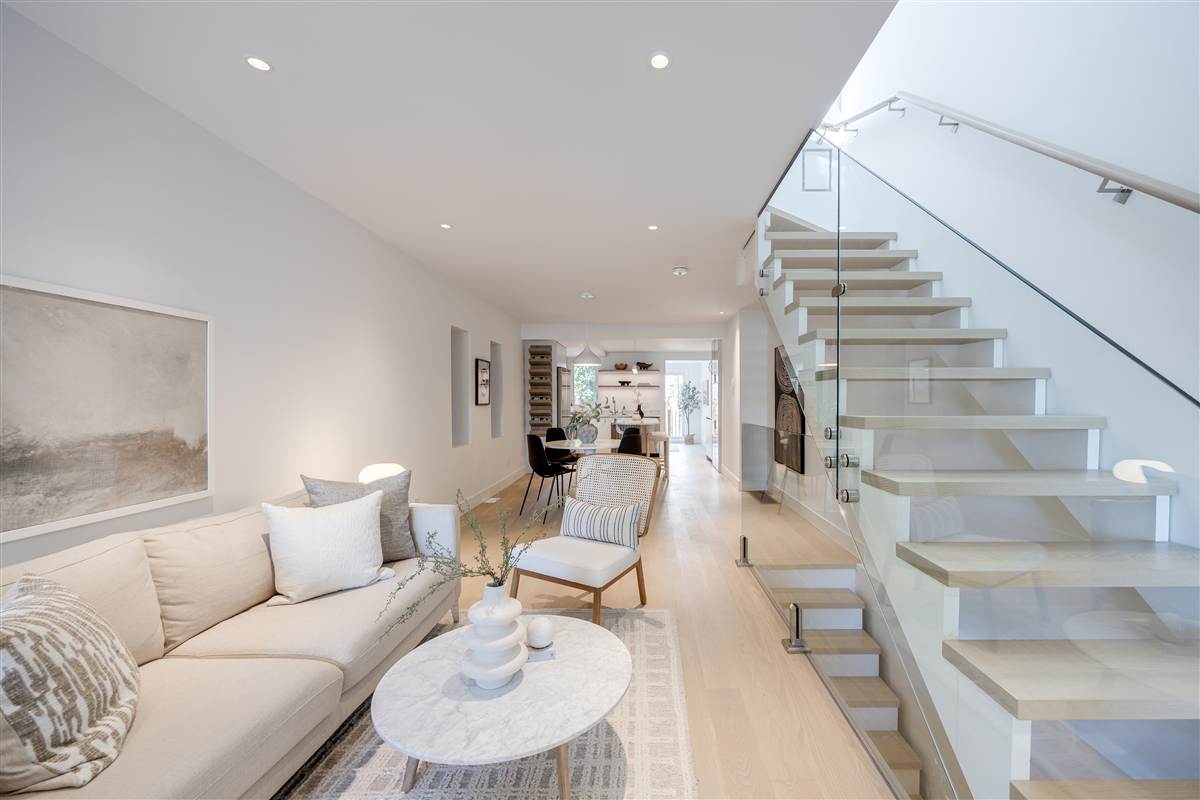
1. 多倫多裝修公司報價前,先確認工程範圍
將房間、拆卸、保留項目、物料、設計責任、分判工種、現場保護、檢查同交付標準寫清楚。未量度現場、未定選材或未討論服務容量就提出「全包價」,唔足以比較實際風險。
例如廚房翻新:保留原有水槽位置,同移動水槽、拆牆及改動抽氣路線,係兩份不同 scope。問清楚櫃體、石材、電器、安裝、修補及清運由誰提供;未定項目應列 allowance,同時記錄計價假設。
2. 多倫多裝修公司報價:比較相同範圍
每份 estimate 應列明工作、產品及服務、價格、稅項、exclusions、allowances 同施工前假設。Ontario 消費者指引建議取得至少三份書面 estimate。若 estimate 納入合約,除非你同意新工作或新價錢,最終價格一般不得超出原估算 10%;變更應由雙方書面確認。詳見下方官方來源。
將報價放在同一份比較表:拆卸、結構、plumbing、electrical、HVAC、飾面、顧問、permit、現場管理及交樓。沒有列出的項目,先標示「待確認」,不要自行當作已包括。較低總價可能只是範圍不同,並不自動代表公司不可靠。
3. 多倫多裝修公司合約:寫明加改工程
Ontario 指引指出,超過 $50 的家居翻新合約須以書面作出。合約應載明公司資料、詳細工作與物料、付款條件、進度、保養、分判及清潔責任。大型工程宜在簽約前取得法律意見。
每次 change order 要列明改動、價錢、工期影響及批准人。WhatsApp 可以協助溝通,但重要決定應整理成可追溯、雙方確認的書面紀錄,連同圖則版本保存。不要等工序完成後才討論費用。
4. 訂金同進度付款要分清楚
Ontario 消費者指引建議訂金盡量低,以不超過合約總額 10% 為建議,並提醒不要在完工前付清全款。這是官方消費者建議,不是本文宣稱的通用法定訂金上限。
比較多倫多裝修公司時,要求每一筆付款對應清楚里程碑、已確認材料或可核實交付。自選物料、長交期產品、取消與退貨條件要另行寫明;不應只因日曆到了某日就當作工程已完成。保留發票及付款紀錄。
5. Permit、圖則同 inspections 由誰負責?
需要甚麼 permit 或檢查,取決於地址、現有建築及工程範圍。結構、加建、用途改動及相關機電工程要分別核實,不能以鄰居的做法作準。Building permit 與電力安全程序不應混為一談。
若團隊代辦,合約要交代圖則、申請、顧問、City 回覆及 inspections 的責任。屋主應在相關工程開工前見到所需 permit。不要將「已遞交」當作「已獲批」,亦不要將設計圖當作施工批准。
6. 現場、設計同 trades 要有同一份決策紀錄
Site assessment 應確認現場尺寸、既有結構、機電路線、進場安排及需要進一步調查的地方。問清楚廚櫃、石材、燈具與 plumbing rough-in 如何協調;誰更新圖則,誰處理衝突,哪些決定需要屋主簽認。
電力工程應查核承辦商 ESA/ECRA 牌照及適用檢查安排。亦應要求保險資料,並核對 WSIB coverage 或適用豁免。Design-build 的價值在於責任清晰、設計與施工資訊同步,並非單靠「一站式」三個字。
7. 多倫多裝修公司案例,要睇過程同限制
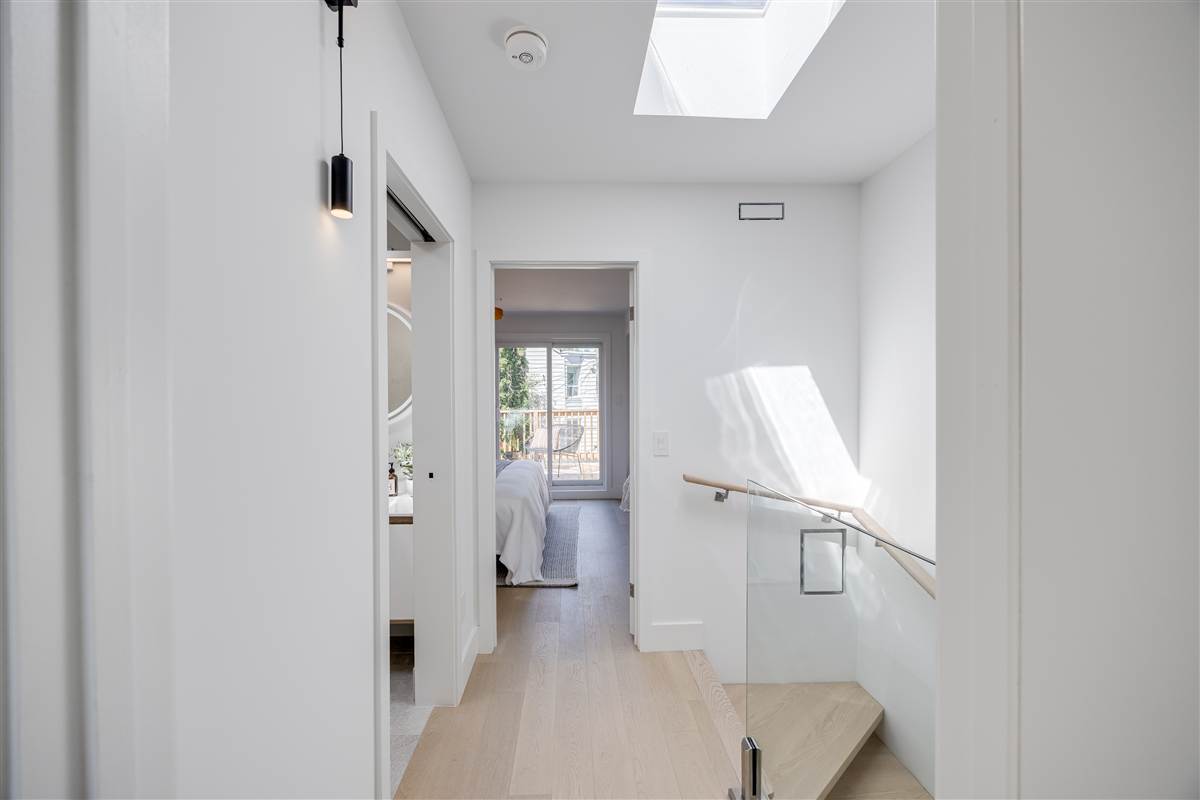
完成相片只能顯示部分結果。選擇與自己工程相近的案例,再問既有結構、現場保護、材料交期、inspection 同交樓後跟進如何處理。窄屋全屋翻新、浴室重組與加建,面對的限制未必相同。
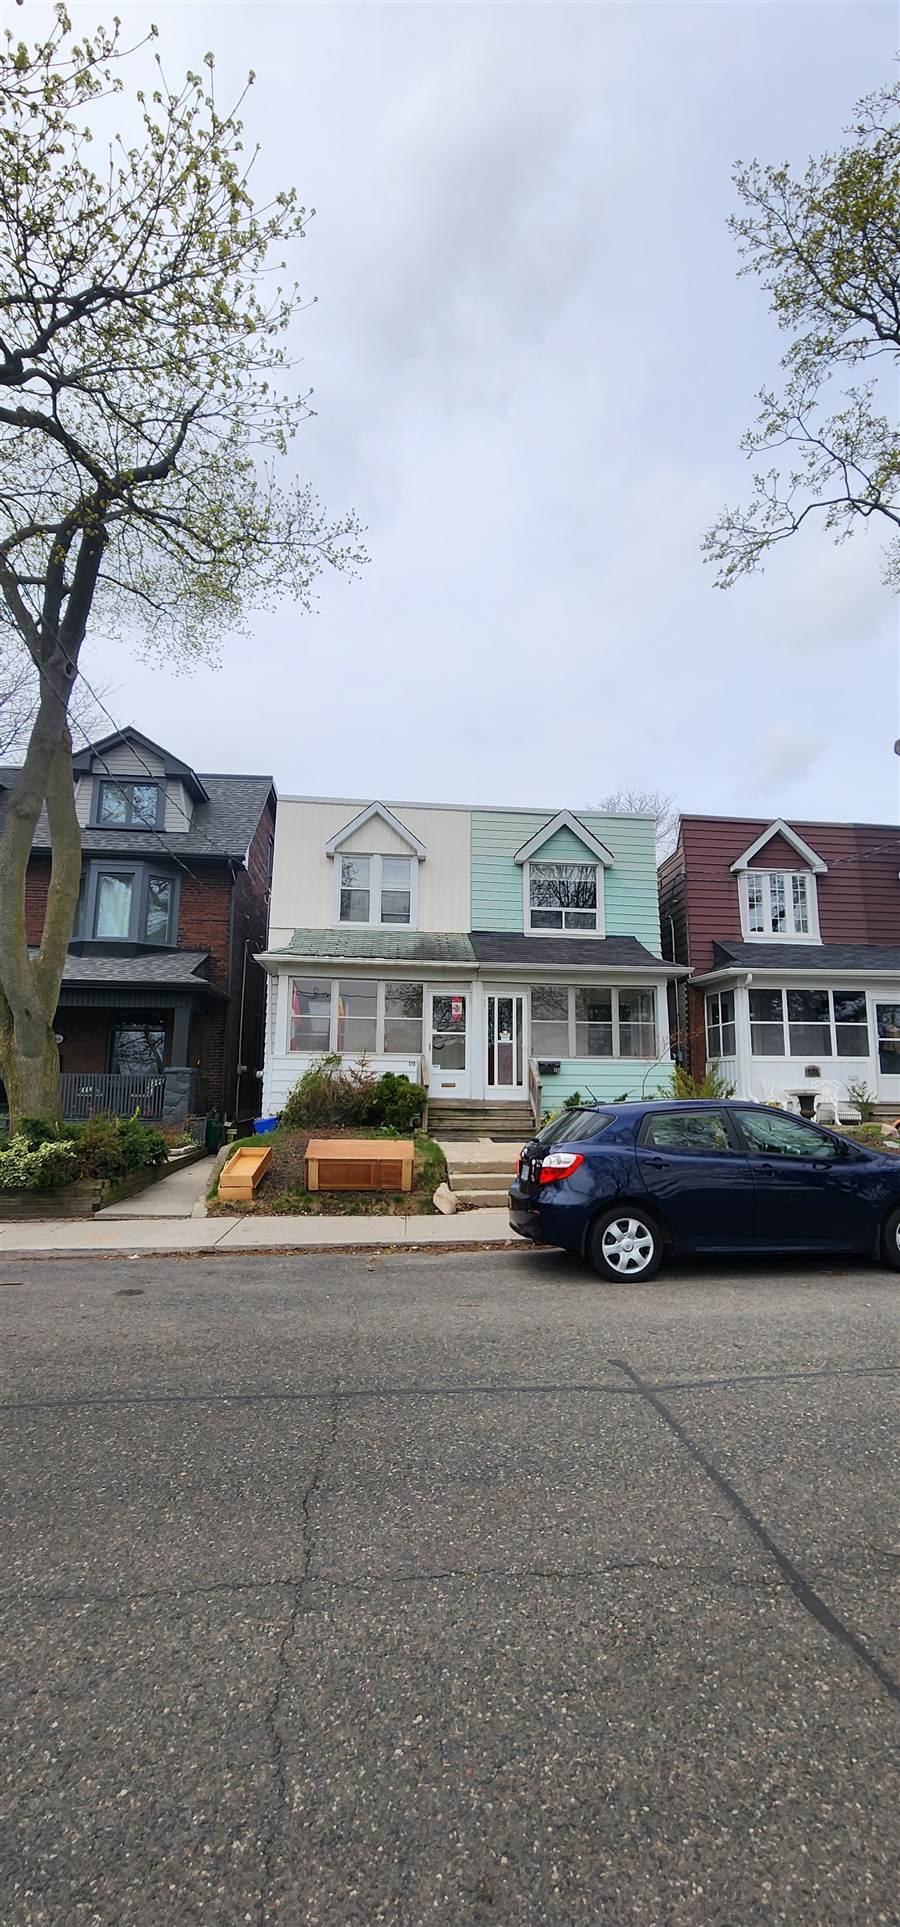
參考 Roy Studio Build 的 170 Alton Avenue Toronto East End 全屋改造案例,了解由既有建築到完成空間的項目背景。案例不是對其他物業的成本、批准、工期或回報保證。
8. 多倫多裝修公司交樓:先約定跟進標準
定好主要聯絡人、進度更新頻率、照片紀錄、選材期限同變更批准方式。發現舊屋隱藏問題時,應先記錄,再確認處理方案及代價。屋主需要知道哪些決定正在等自己,以及延遲決定會影響哪道工序。
交樓前確認 deficiency list、清潔、操作說明、保養文件、適用 inspection 紀錄與 aftercare 聯絡方法。把待修項目、責任人與跟進安排寫低,比一句「有事搵我」更容易執行。
多倫多裝修公司簽約前核對清單
- 逐項 scope、物料、allowances 及 exclusions。
- 書面 estimate、contract 同 change-order 程序。
- 圖則、顧問、permit 及 inspections 責任。
- 付款里程碑、發票、保養與交樓文件。
- 同類案例、保險、適用專業資格及分判安排。
- 主要聯絡人、更新節奏及 aftercare。
先做 site assessment,再談可執行報價
Roy Studio Build 為 Toronto、Markham、Richmond Hill、North York 及 GTA 屋主提供住宅設計、permit 協調與施工管理。準備比較多倫多裝修公司?請提供地址、現場相片、已有圖則及翻新目標,安排項目諮詢。服務包括全屋、廚房、浴室、地庫、加建及住宅規劃。
預約 property/site assessment · WhatsApp 647-915-4753 · 了解中文服務。提供廣東話、普通話及英文溝通。
多倫多裝修公司常見問題
報價最少要有甚麼?
要看得到工程範圍、產品與服務、價格、假設、allowances 及 exclusions。先比較相同範圍,再比較價格及管理方式。
翻新合約一定要書面嗎?
Ontario 消費者指引指出,超過 $50 的家居翻新合約須以書面作出;大型項目宜先取得法律意見。
報價後加價是否一定不合法?
不是。雙方可就新工作或新價錢同意合約變更。關鍵是先寫清楚範圍、代價與工期影響,再確認執行。
全屋翻新一定需要 permit 嗎?
要按地址及實際工作核實。結構、加建、用途改動與相關機電工程需要分別查核;不能以其他房屋作準。
可以用廣東話或普通話溝通嗎?
可以。Roy Studio Build 提供廣東話、普通話及英文項目溝通,由現場評估到設計與施工管理跟進。

Toronto renovation company project brief|承建團隊核對問題
Use this brief when comparing a Toronto renovation company with other proposals. It is a meeting worksheet, not a contract template. Ask the project team to respond against the same drawings and scope so that differences are visible before you commit.
Scope and existing conditions
Please identify the rooms and building systems included in your proposal. Separate demolition, protection, structural work, plumbing, electrical, ventilation, cabinetry, finishes and final cleaning. State which existing elements will remain and how they will be protected. List conditions that still need investigation, such as concealed framing, water damage or service capacity. Tell us what information is needed before those unknowns can be priced.
Allowances and exclusions
For every allowance, explain the assumed product, quantity and installation scope. Identify whether delivery, disposal, taxes, preparation and making good are included. For owner-supplied fixtures or appliances, explain who verifies dimensions and compatibility, who receives the delivery and who handles damage or missing parts. Please list exclusions explicitly rather than relying on a general statement that the project is complete.
Design and permit coordination
Identify the person responsible for each drawing, consultant response and submission. Explain which approvals must be in place before each stage starts. Show how drawing revisions reach the site team, and how an instruction is withdrawn when a newer version replaces it. Do not describe a submitted application as an approval. Record inspection responsibilities and any work that must remain accessible until an inspection is complete.
Changes and decisions
Please use a written change record that describes the reason, revised work, price and schedule effect before approval. Identify the authorized decision maker on both sides. If an urgent site condition needs immediate protection, distinguish the temporary safety response from the final repair scope. Maintain one decision log so that a conversation, photograph and revised drawing can be connected to the same item.
Schedule and payment
Show the sequence of design decisions, ordering, inspections and construction activities rather than only a completion date. Identify decisions the owner must make and the latest useful decision dates. Link payment requests to the agreed milestones and supporting records. Explain how delays, unavailable products and substitutions will be discussed. No schedule should be treated as a guarantee where the underlying site conditions or approvals remain unresolved.
Handover and aftercare
Before completion, agree on a walkthrough and a written list of outstanding items. Record the responsible person and follow-up arrangement for each item. Provide the relevant product instructions, warranty documents, inspection records and maintenance guidance. Explain who the homeowner should contact after handover, what information to provide and how a reported concern will be assessed. This makes the transition from construction to everyday use clearer for everyone.
Worked comparison: two kitchen proposals
The following is a hypothetical planning example, not a Roy Studio Build client result or a price estimate. Proposal A describes a kitchen replacement. Proposal B describes a kitchen replacement with a relocated sink and an opened wall. Their totals cannot be compared meaningfully until the underlying work is reconciled. Begin by marking which drawing revision each contractor used and whether the wall alteration has been assessed.
Next, compare service assumptions. Does either proposal include the new plumbing route, electrical changes, ventilation changes and making good to adjacent finishes? Are appliance specifications confirmed? Is stone templating dependent on completed cabinetry? If one proposal leaves these items to the homeowner, record the additional coordination responsibility rather than assuming that responsibility has disappeared.
Then review the purchasing schedule. A selected finish is not the same as an ordered product, and an ordered product is not necessarily available on site. Ask the team to identify which items must be confirmed before demolition and which substitutions require design review. An alternative appliance can affect cabinetry dimensions and electrical planning, so substitution should not be treated as a simple shopping decision.
Finally, agree on what would trigger a revised proposal. A concealed condition discovered after opening a wall may need an investigation and a separate decision. The useful response is to document the condition, explain the options and identify the cost and schedule implications. Neither a fixed-looking total nor a polished rendering removes that uncertainty.
What to send before the first meeting
Prepare the property address, photographs, any existing survey or drawings, known permit history and a short list of priorities. Separate essential outcomes from preferences. Note whether anyone will remain in the home during construction, and identify access or storage constraints. Share your intended decision schedule so the team can explain what is realistic. Avoid ordering custom products until their dimensions, installation conditions and responsibilities have been confirmed against the project information.
Keep the completed comparison worksheet with your project records, and revisit unresolved items before signing or approving the next construction stage.
官方參考資料
Ontario:Your rights when starting home renovations or repairs(官方更新:2026 年 8 月 6 日;本文核對:2026 年 9 月 26 日)。請按你的地址、工程及合約向相關部門或合資格專業人士確認要求。