
A century semi, completely reimagined.
Same footprint. Different house.
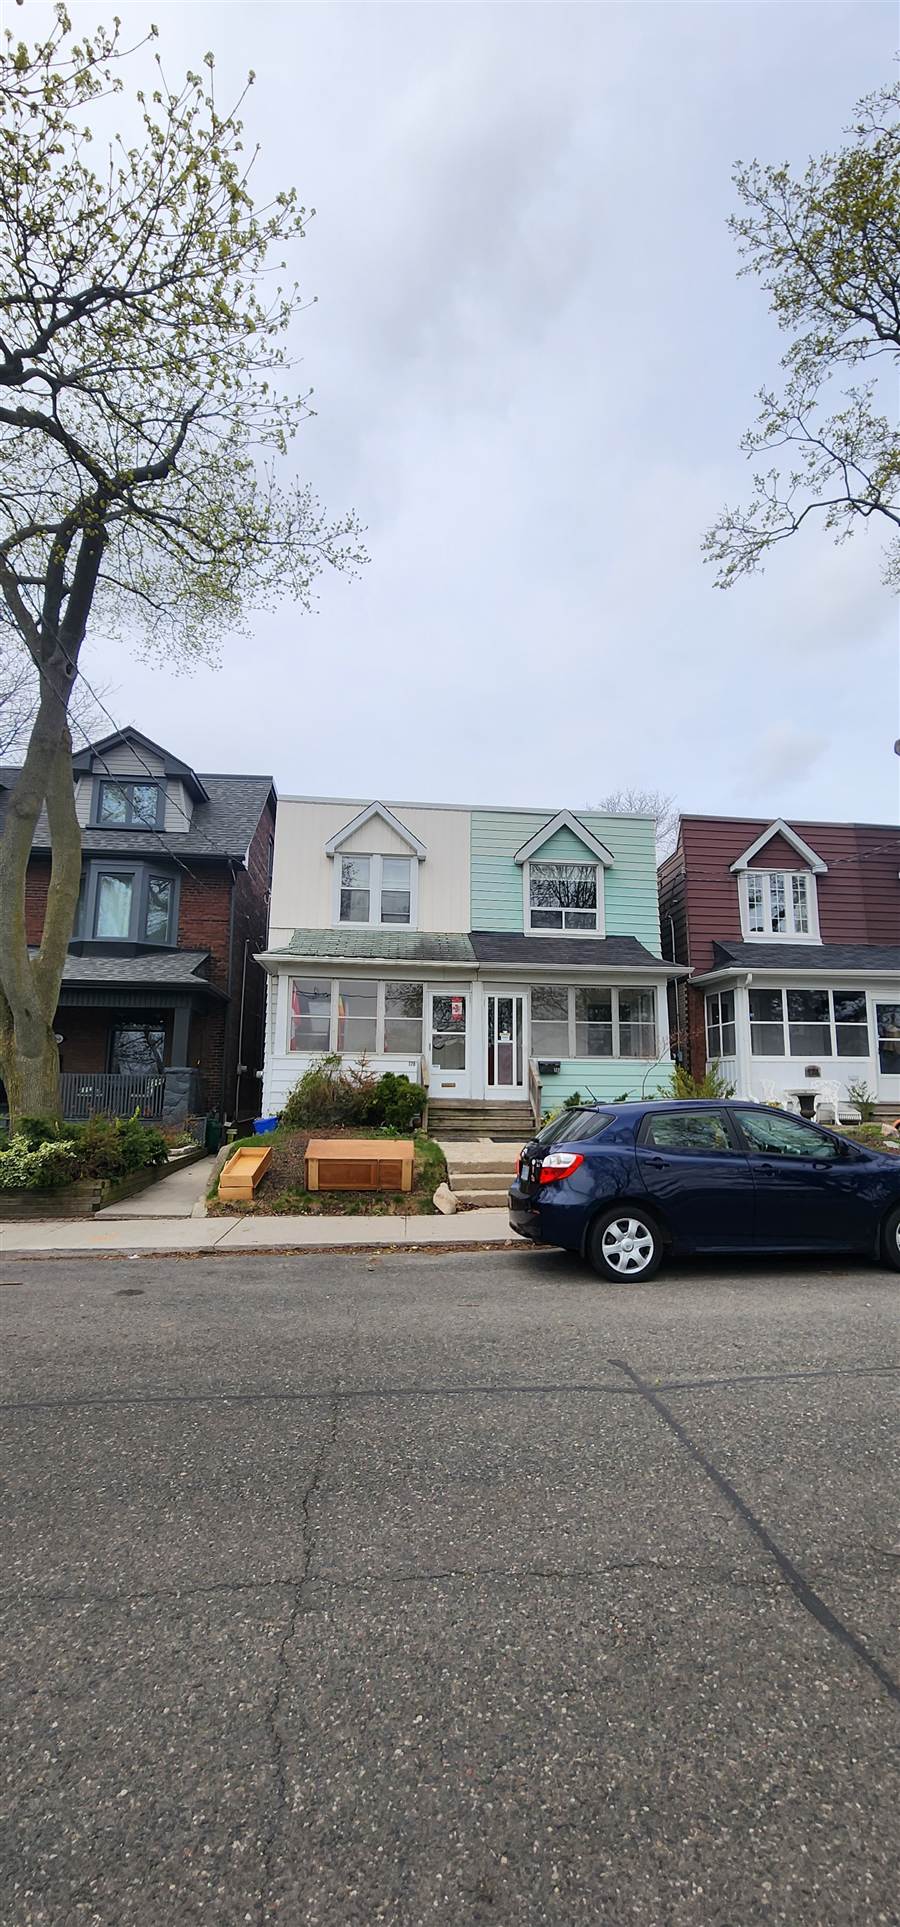
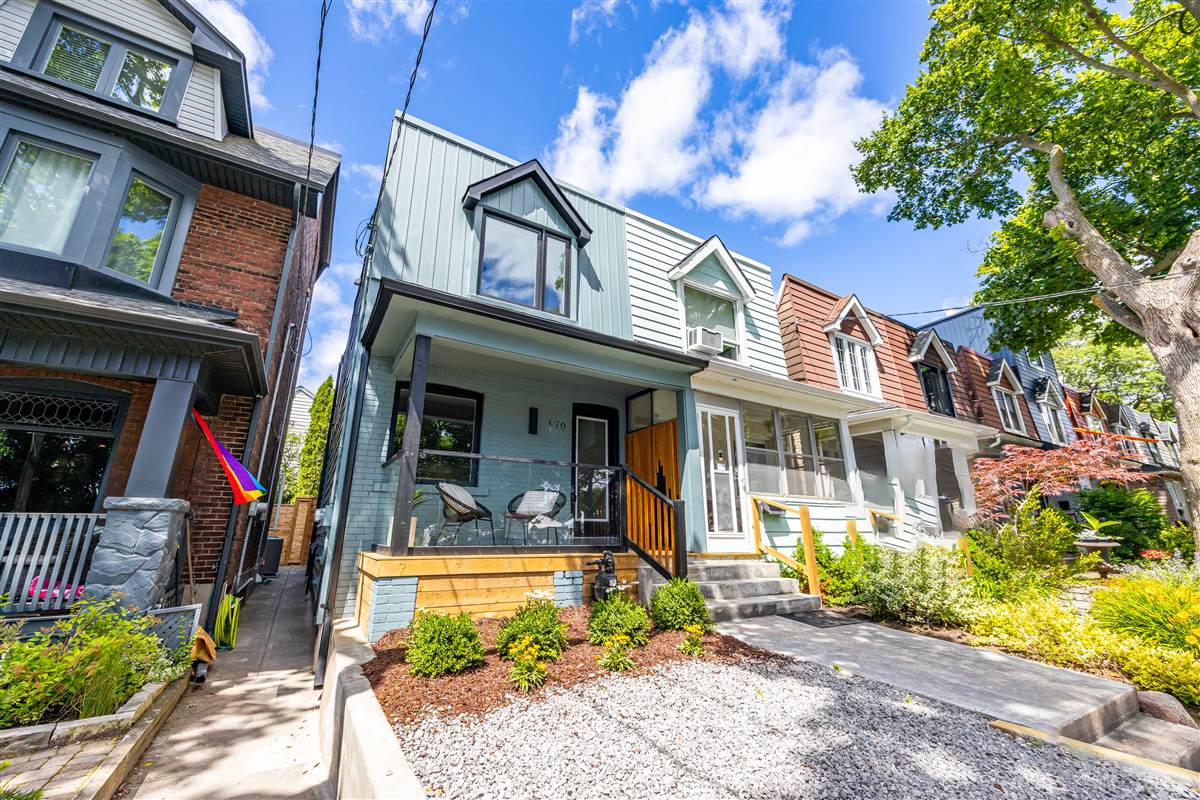
A tired, century-old semi on a narrow east-end lot. No layout changes could be wasted on a footprint this compact — every decision had to earn its keep, from the open main floor to the light brought down through the roof.
Design-led, down to the millimetre.
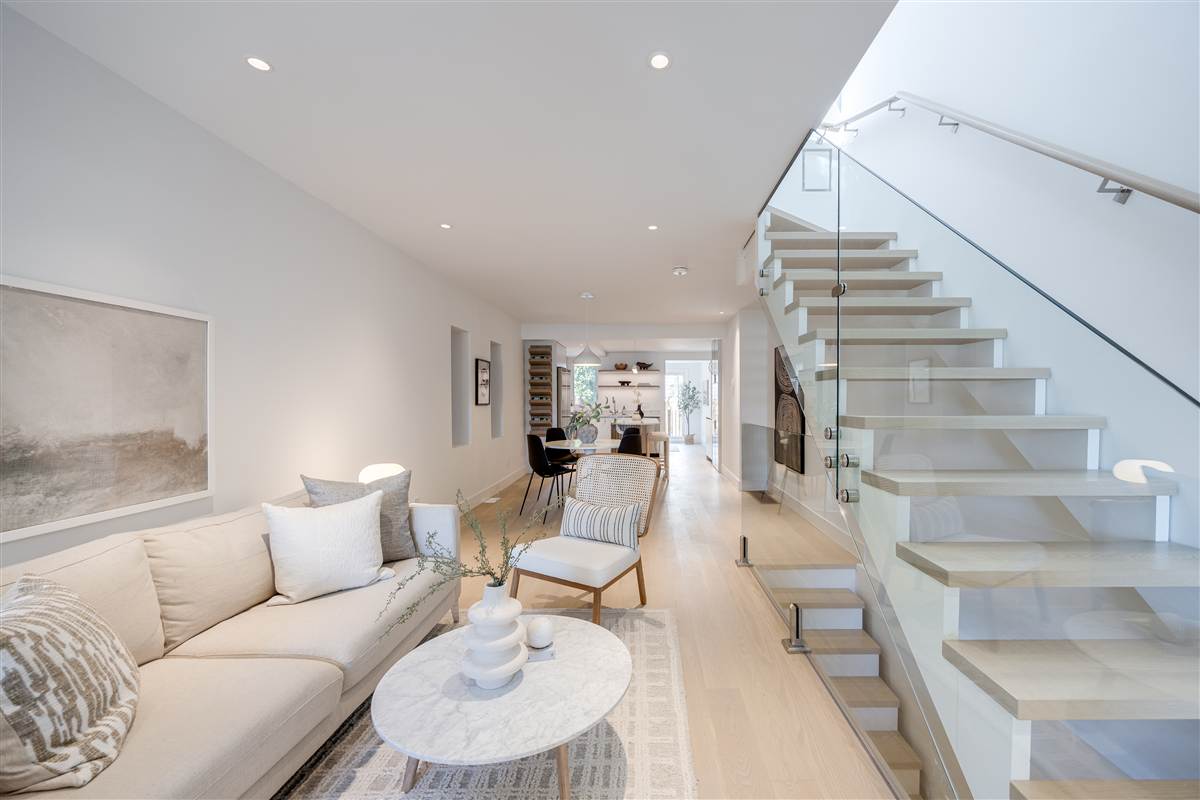
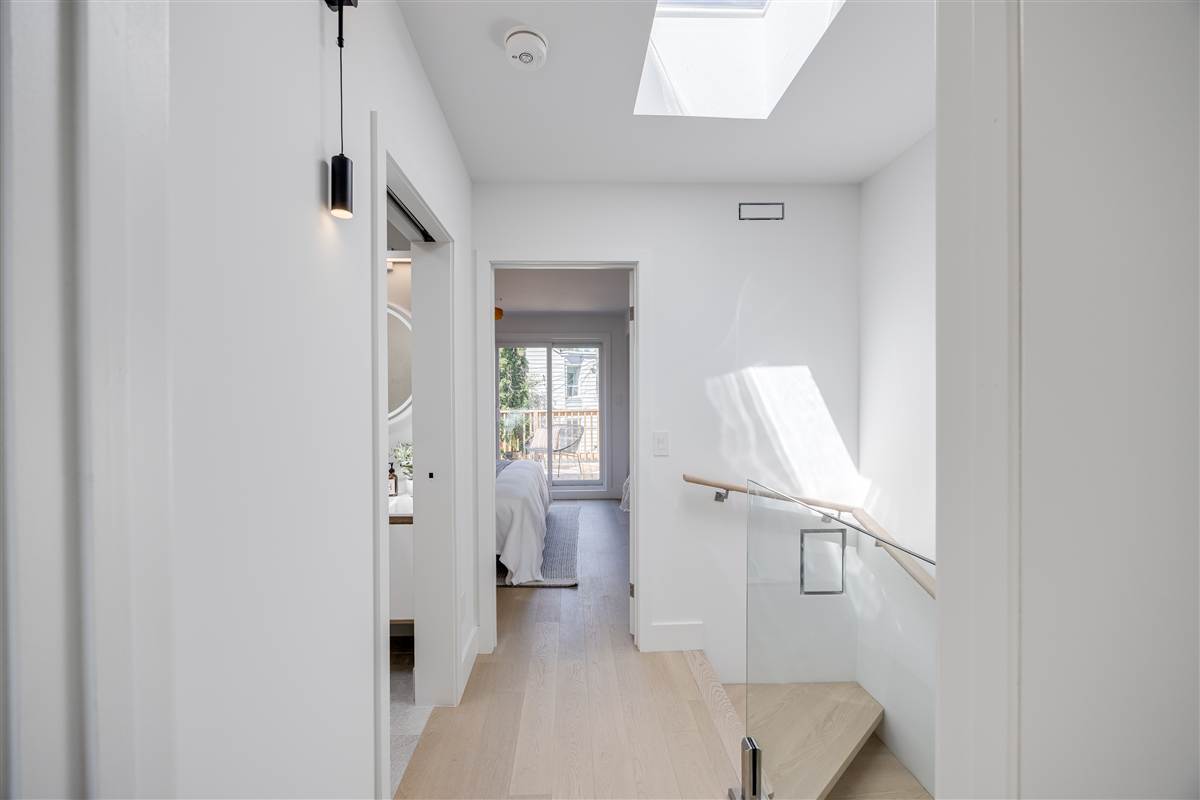
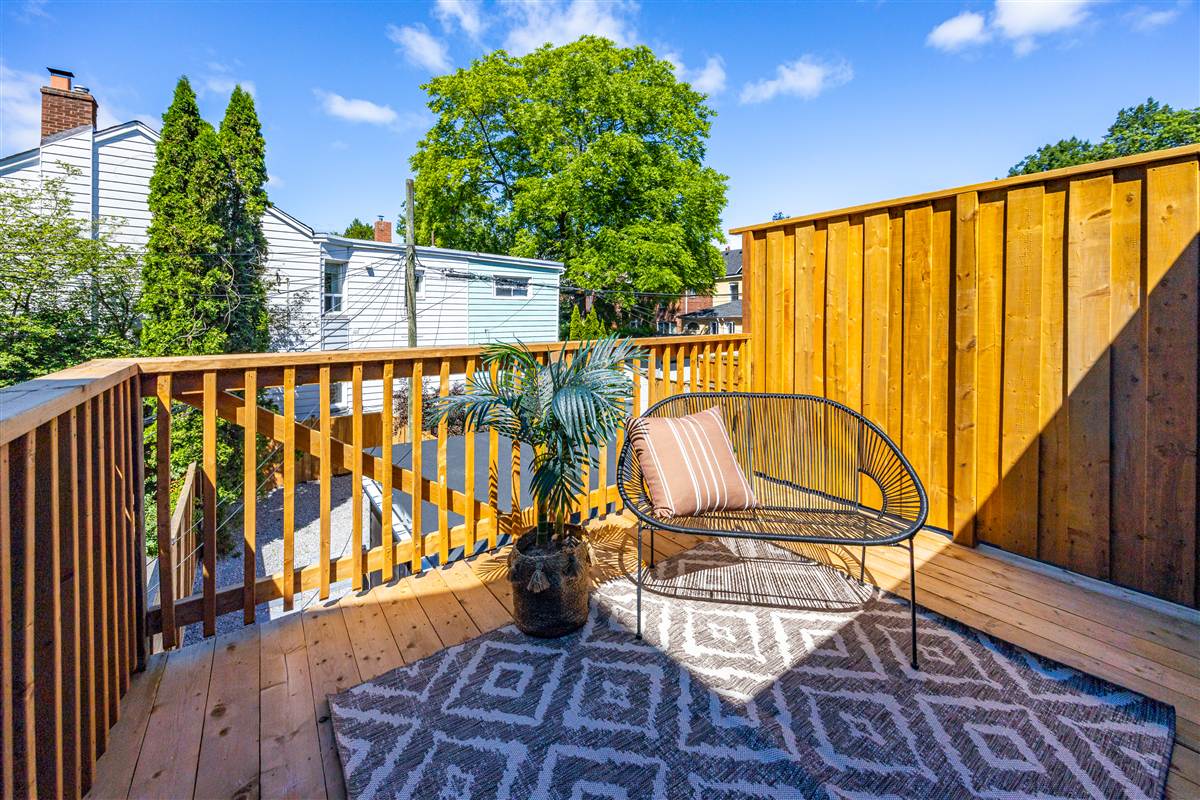
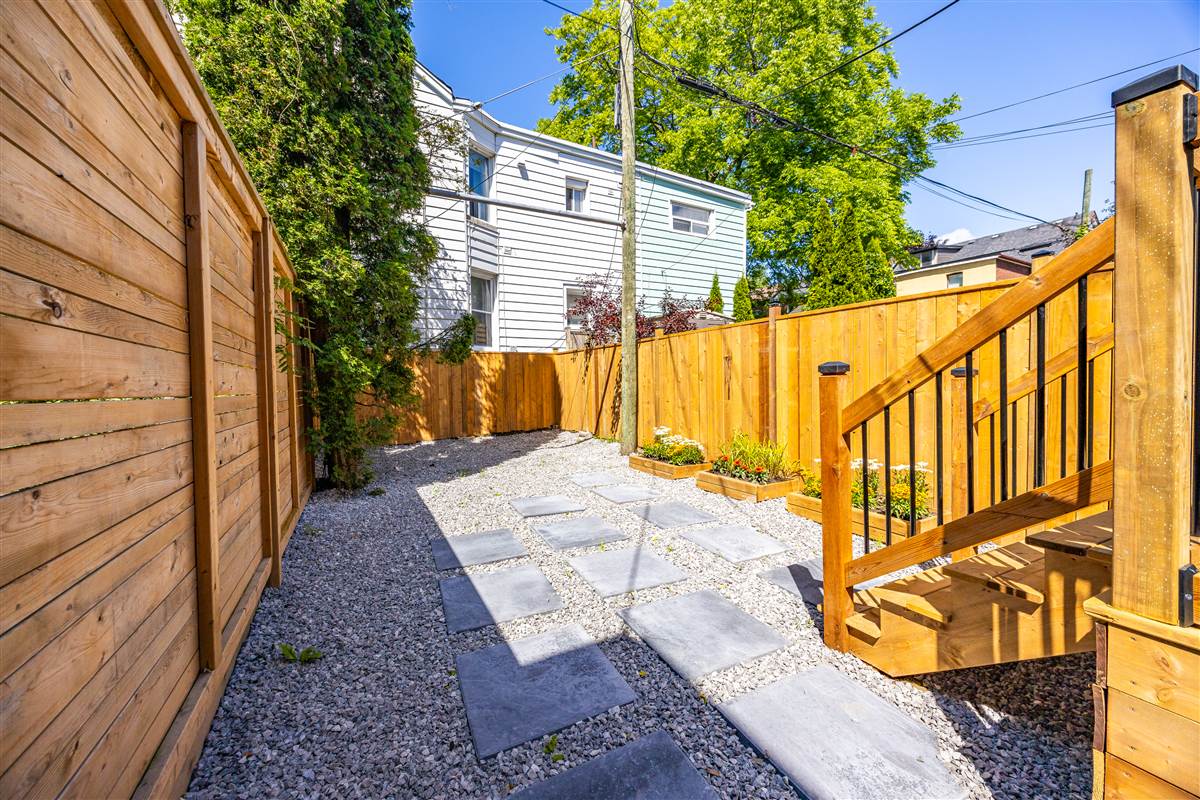
The main floor was opened end-to-end, anchored by a new floating white-oak staircase with a glass guard — the kind of detail that usually dies in value-engineering, and survived here because the design and the build were managed by one team. Upstairs, a skylit hall, rebuilt bathrooms and a bedroom walkout. Out back, a new two-level cedar deck and a landscaped, low-maintenance yard. The exterior was refinished in board-and-batten with painted brick and a glass-railed porch.
Thinking about your own transformation?
Whether it's a full-home renovation like this one, or adding rental units through a multiplex conversion, laneway or garden suite — it starts with knowing what your property can support. 提供廣東話/普通話服務。