
Multiplex ADU Toronto · Feasibility · Design · Permit · Build
Multiplex ADU Toronto: 6 Triplex Checks Before You Design
A Multiplex ADU Toronto project is not simply adding two kitchens. Before a layout or construction price is trusted, confirm the address-specific zoning, measured condition of the house, fire and life-safety strategy, service capacity, permit documents and the way the three units will operate after handover. Roy Studio Build coordinates feasibility, design, permit planning and construction management for owners across Toronto and the GTA.
Why feasibility comes first
More zoning options do not make every layout buildable.
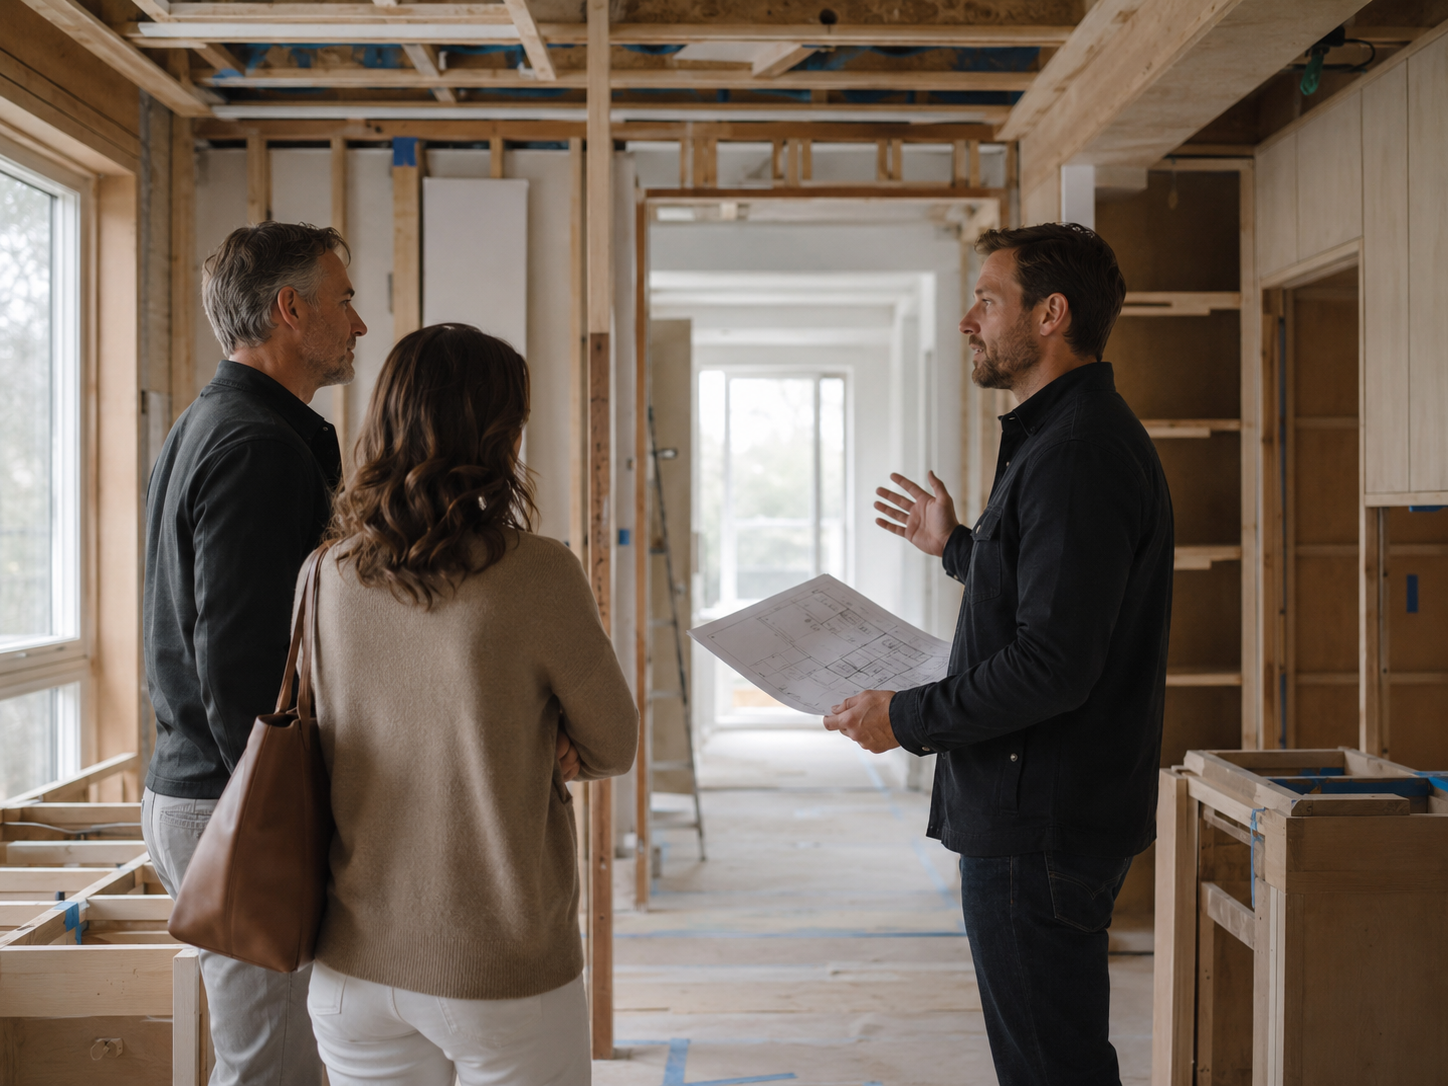
Toronto's multiplex framework creates more possibilities for existing houses, but every decision remains address-specific. The zone, lawful existing condition, lot and building dimensions, setbacks, landscaped open space, access, trees and any changes to the envelope can affect the practical route. A triplex may be permitted in principle while a particular plan still creates code, structure, servicing or construction-access problems.
The best early deliverable is not a polished rendering. It is a clear record of what is confirmed, what remains unknown, which consultants are needed and which decisions should wait. That is how a Multiplex ADU Toronto project becomes a scope that can be designed, reviewed and priced responsibly.
Decision framework
Multiplex ADU Toronto: six triplex checks before design
Confirm zoning at this address
Check the applicable zone, lawful existing use, dimensions, setbacks, landscaped open space, access, trees and proposed work beyond the envelope. Broad permissions are not approval for a specific design.
Measure the existing house
Older Toronto houses can hide uneven floors, altered framing, limited ceiling heights, tight stairs, foundation issues and prior work with incomplete records. Compare measured conditions with the intended unit layout before committing.
Plan fire and life safety early
Unit separations, exits, common areas, alarms, penetrations, rated doors and mechanical routes need one coordinated strategy. Requirements depend on the building and proposed work and belong in the permit design.
Check services and routes
Three units change demand on water, sanitary drainage, electrical service, panels, heating, cooling and ventilation. Identify capacity, routing and maintenance-access questions before finishes and specifications are locked.
Build a permit-ready package
Toronto's multiplex-conversion process requires scaled, dimensioned drawings plus the applicable forms and supporting documents. Designer, engineer and trade responsibilities must be clear. A complete package reduces avoidable resubmissions but cannot guarantee an approval date.
Design an operating property
Decide how access, garbage, storage, laundry, sound privacy, maintenance and tenant turnover will work. For a tenanted property, include Rental Renovation Licence screening early. These choices affect layout, materials, schedule and aftercare.
Scope and budget clarity
Price the evidence, not only the square footage.
A responsible Multiplex ADU Toronto budget separates confirmed work from allowances and unknown conditions. Ask whether each proposal includes measured drawings, zoning review, consultant coordination, structural changes, fire separations, mechanical and electrical changes, plumbing, utility work, permit administration, inspections, site protection and final handover information.
Headline construction numbers are difficult to compare when one proposal excludes service upgrades, engineering, demolition risk or permit revisions. Roy Studio Build's design-build process brings property information, layout, consultants and construction logic into the same conversation before the scope is locked.
What to bring
Prepare a useful property assessment.
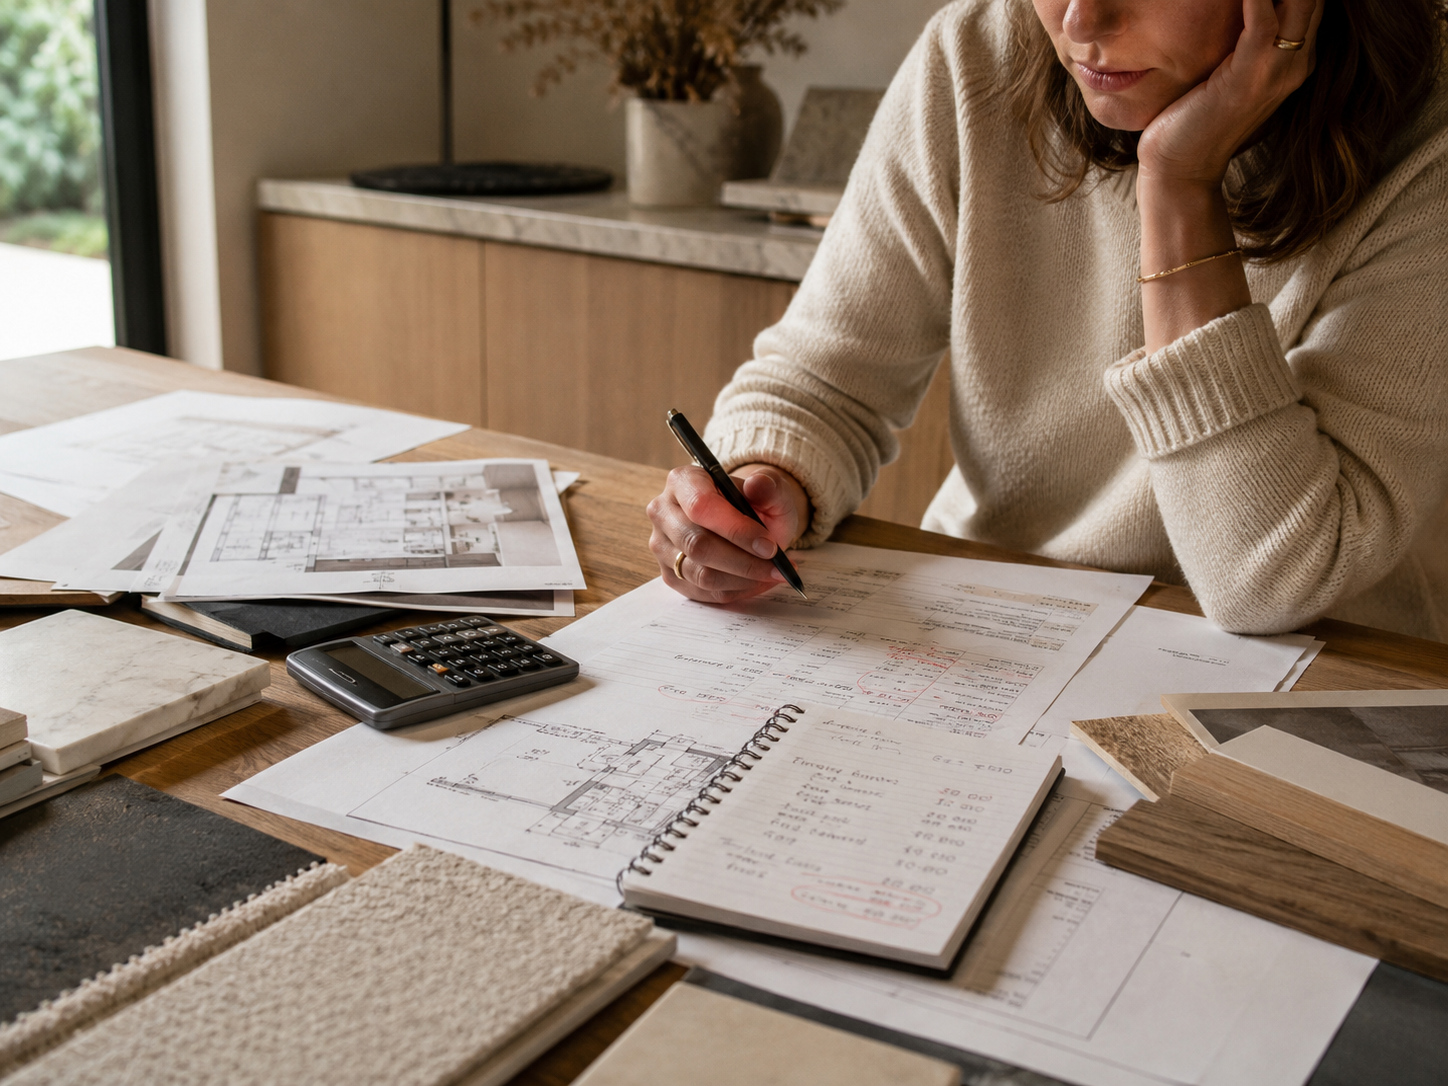
Bring the address, recent photos of every level and the exterior, any survey or drawings, known renovation and permit history, the number and type of units being considered, and the intended use—rental, multi-generational living or a combination. Note known water, structure, electrical, heating or access concerns.
The assessment should identify what must be verified before design is commissioned: zoning and envelope conditions, site and tree constraints, measured building conditions, professional input, the permit route, utilities and a construction scope that can be priced responsibly.
01
Property review
Address, records, photos and intended unit mix.
02
Site assessment
Measure conditions and record material unknowns.
03
Design and permits
Coordinate layout, consultants, code and submission.
04
Build and handover
Manage scope, decisions, inspections and aftercare.
Documented Toronto experience
A narrow east-end home, planned as one coordinated transformation.
Roy Studio Build's documented 170 Alton Avenue case study is a full-home transformation—not a triplex claim. It demonstrates the value of coordinating layout, structure, light, exterior work and construction management on an existing Toronto house.
VIEW THE 170 ALTON CASE STUDY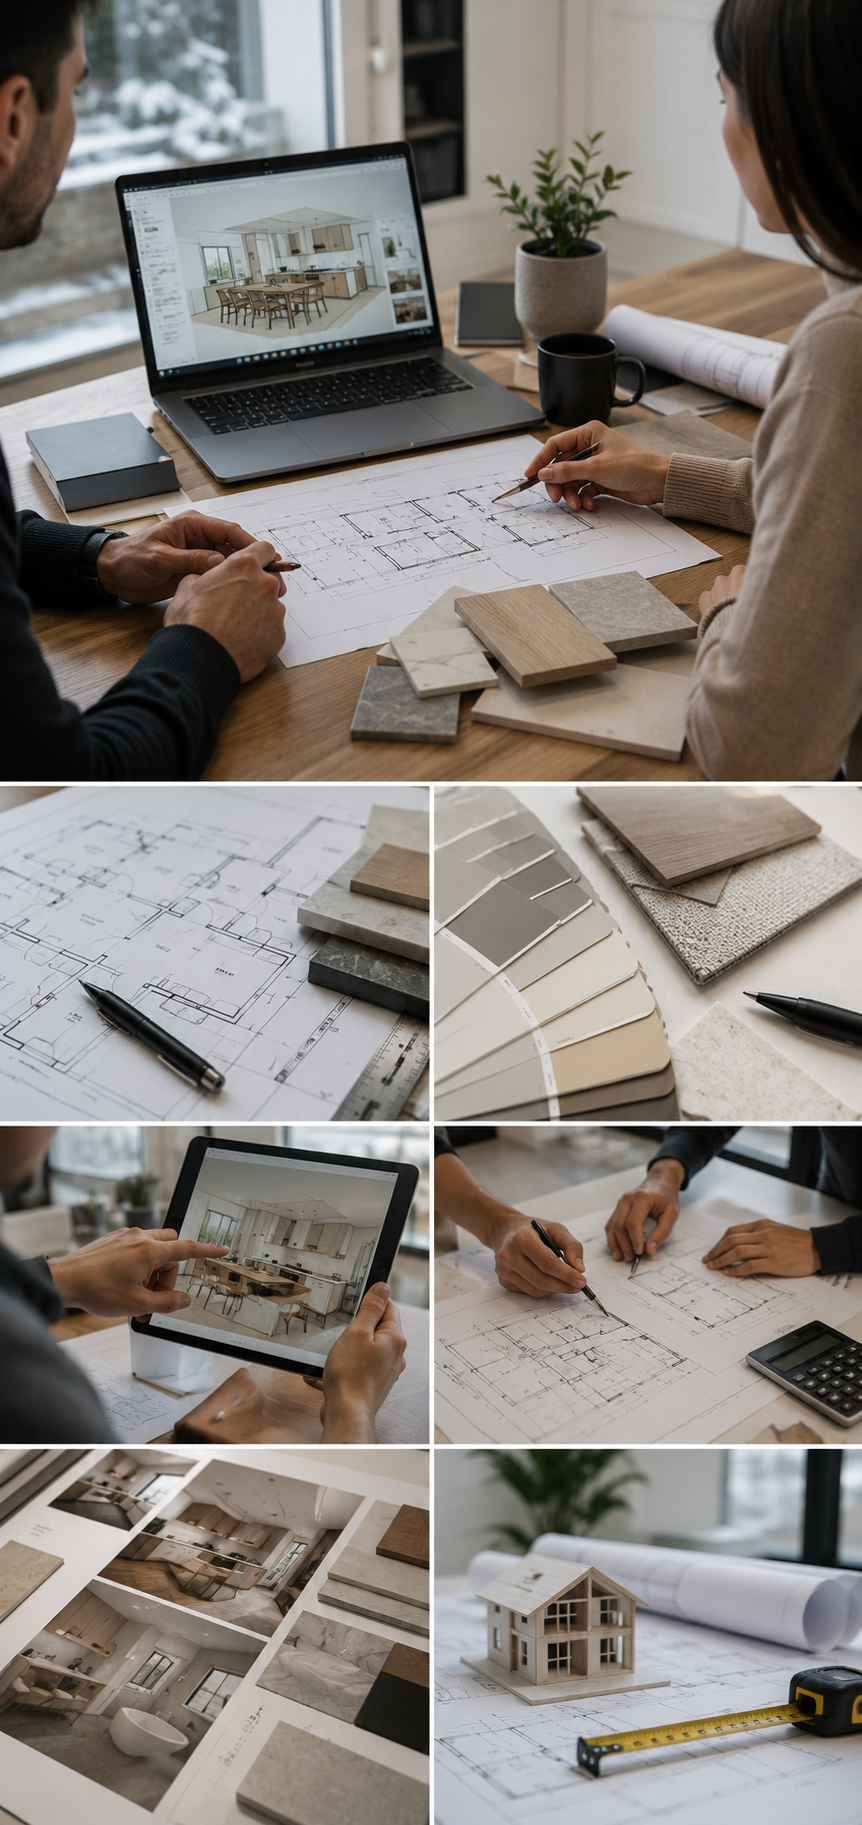
FAQ
Toronto triplex conversion questions
Can I convert my Toronto house into a triplex?
Many properties may be able to contain a triplex, but suitability is address-specific. Check zoning, the lawful existing building, proposed envelope, access, trees, services and Building Code requirements before relying on a concept plan.
Is a triplex the same as a secondary suite?
Not necessarily. A triplex is a multiplex with three dwelling units. Confirm the classification and permit strategy for the proposal instead of assuming from the number of kitchens or entrances.
Do I need a building permit?
Yes. Toronto has a dedicated multiplex-conversion building-permit process. The submission requires drawings, forms and supporting documents; related mechanical, plumbing and drain permits may also be required.
Will the conversion need engineering or upgrades?
It depends on the house and scope. Structural changes, fire and life-safety assemblies, stairs, service capacity, mechanical routes and plumbing are common coordination questions to identify before pricing.
Primary sources
Current rules and application guidance
Reviewed September 19, 2026. See the City of Toronto's Multiplex Conversion permit guide, Multiplex Housing overview and Considerations When Building Multiplexes. Requirements may change and must be confirmed for the property and proposed scope.
English · 廣東話 · 普通話
Start with the address, not an assumed floor plan.
Considering a Multiplex ADU Toronto project? Send Roy Studio Build the address, photos, available survey or drawings and your goals. We serve Toronto, Markham, Richmond Hill, North York and the GTA.
General planning information only. This page does not promise zoning approval, permit timing, construction cost, rental income or investment return.