
Markham kitchen addition(萬錦廚房加建)應先做地盤可行性評估,再鎖定廚櫃、island 或施工報價。真正決定能否加建的,是 zoning、現況 survey、結構、排水、機電容量及 permit 路徑。住宅加建需要 building permit;適用的 Residential Infill Grading & Servicing(RGS)亦須先行處理。買樓、簽設計合約或落訂前把這些條件說清楚,才能分辨「想要的空間」與「有條件落實的方案」。
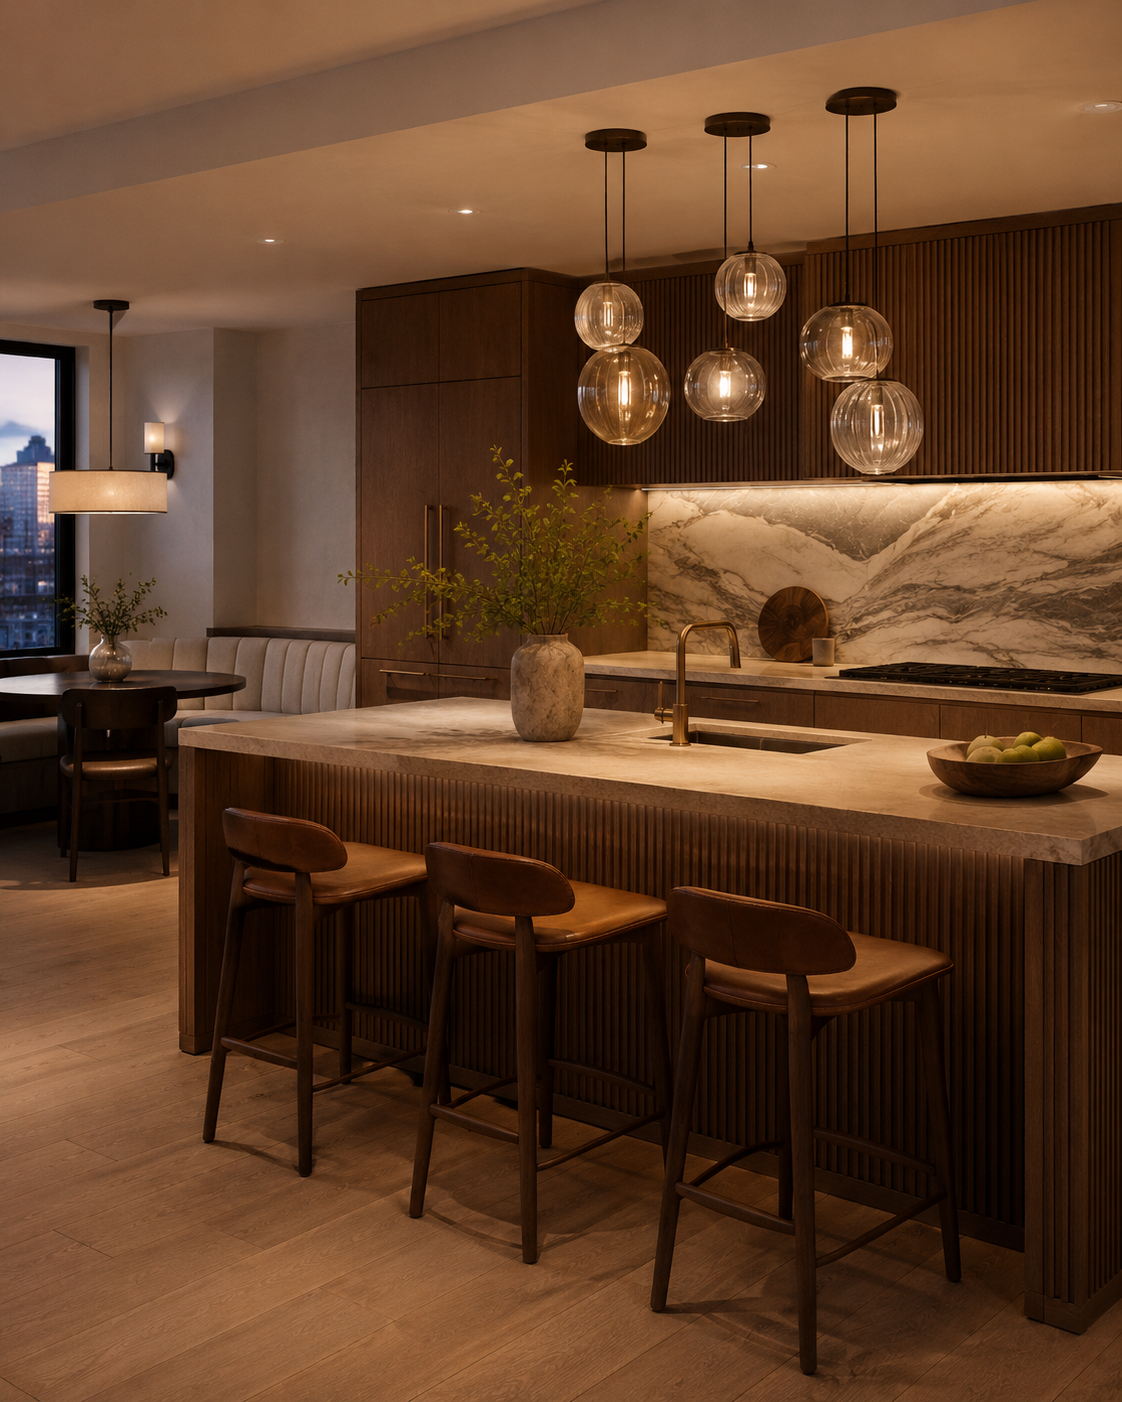
本文特色圖及內文配圖均為品牌媒體庫的空間/規劃示意,並非本文 Markham 加建客戶案例。
本文適合正考慮後加建、廚房擴建或全屋翻新的 Markham 屋主。Toronto、Richmond Hill 及 North York 的審批路徑並不完全相同,不能直接照搬萬錦的要求。以下是前期決策框架,不是個別地址的批准、法律意見或固定造價承諾。
準備討論你的物業?先整理地址、現況照片、已有 survey/圖則及希望改善的生活問題,再預約 Roy Studio Build 項目諮詢。廣東話/普通話均可溝通。
Markham kitchen addition:先回答 7 條問題
- 地盤資料是否可靠?現有 survey 能否反映今天的後院、deck、shed、地界及相關設施?售樓平面圖可以幫助溝通生活需求,卻不能代替地界與標高資料。
- 想要的 footprint 是否有條件成立?按物業地址核對 zoning、後退距離、lot coverage、高度及其他適用限制。鄰居曾經加建,不等於你的物業有相同條件。
- 工程到底影響多少地面?不要只看廚房室內新增面積。與設計及工程顧問確認實際 ground-level disturbance,並釐清相關 grading/servicing 程序。
- 水最後流去哪裏?新屋簷、後門、patio 與新舊結構交界如何銜接?評估應包括現有濕氣、水漬及地面坡度,而非只畫室內動線。
- 結構與系統如何接駁?承重牆、樑柱、地基、panel、drain/vent 和 HVAC 路線,需要與廚房 layout 一起協調。
- 有沒有前置限制?確認樹木、施工通道、heritage、minor variance 或其他主管機關要求,不能先把未完成審批當成已取得。
- 報價假設是否寫清楚?哪些項目已確認、哪些屬 allowance、哪些不包括?誰負責文件、現場保護、檢查與交接?
若其中幾項仍然沒有答案,平面圖可以繼續作概念比較,但不宜當成可開工、可鎖定造價的承諾。好的前期工作,是把未知項目列出並逐項解決,而不是用一張效果圖掩蓋它們。

RGS、grading 與 building permit:不要混淆四個階段
Markham 的官方 RGS 指引列出:影響現有地面 50 m² 或以上的住宅加建屬 Type II,需要 grading plan;有新服務接駁時,可能同時涉及 Type V。市方以地面擾動面積判斷申請類型,不能只用新增室內面積自行判定。
市方亦列明,影響少於 50 m² 現有地面或沒有 ground-level alterations 的加建,不可啟動該頁所述的 RGS 申請。這不等於工程不需要 building permit,亦不代表其他 grading、排水或適用法例要求自動消失。應由項目顧問按實際範圍向相關部門確認。
- 提交資料:已上載文件,並不代表資料完整或已批准。
- Prescreen:完整性預審及費用等要求完成後,才進入正式審閱程序。
- RGS acceptance:涉及各部門的工程資料獲接受後,市方才釋出相關已接受圖則,讓申請人接續 building permit 申請。
- Building permit issuance:這與 RGS acceptance 是不同節點;受規管工程不可把「已申請」視作「已准開工」。
對屋主最實際的做法,是把設計、文件、審閱、修訂及施工分開規劃。未完成的 minor variance 或 heritage 等先決程序,亦可能影響後續路徑。若有人在未看資料前便承諾一個固定開工日期,應追問這個日期建基於哪些已確認條件。
廚房做大,不代表現有系統可以直接延長
Markham Building Permit Guide的住宅文件要求涵蓋 current survey 為依據的 site plan、現況及建議圖則、結構與 HVAC 資料,以及 heat loss/heat gain/duct calculations 等。實際文件須按建築類型和工程範圍確認。
從使用角度看,一個較大的 kitchen island 可能同時改變走道、插座、洗滌盆去水及抽氣安排;較大的玻璃門亦會影響舒適度與機電設計。這些不是完工後再補一件設備就一定能解決的問題。
結構先與空間一起討論
想拆掉後牆、建立開放式廚飯廳,先確認結構支承方案、樑柱位置與新舊地基的銜接。不要把概念圖中「看不見樑」誤讀成現場一定可以完全無樑。若需要較深的樑、柱或局部降低天花,應在廚櫃尺寸及門窗訂單鎖定前反映到設計。
排水、通風及電力要有實際路線
前期檢查不只問「可不可以加一個 sink」,還要問 drain/vent 怎樣走、哪些地面需要打開,以及維修位置是否仍可到達。電器清單則應列出實際型號或規格,交由合資格人員確認供電安排;不要把現有 panel 外觀或空位數目當成完整容量評估。
保留日後維修的空間
水掣、接駁、設備檢修及濾網更換,都值得在 layout 階段討論。漂亮的 pantry 或吊頂若遮住必要維修位置,日後可能要拆櫃或開天花。長住家庭更應把清潔、收納、照明及保養,與完成效果一同考慮。

Markham kitchen addition 預算:把未確認項目攤開
在沒有現場資料前,單一「每平方呎」或「全包價」不能反映你的加建範圍。Roy Studio Build 建議比較報價時,先比較假設及交付內容,再比較總數;本文不提供未經項目核實的造價或回報率。
| 預算部分 | 屋主應追問 |
|---|---|
| 前期文件與顧問 | 測量、設計、engineering、申請費及修訂工作包括甚麼? |
| 地盤及結構 | 拆卸、基礎、樑柱、排水、樹木保護及後院復原是否計入? |
| 機電與設備 | HVAC、plumbing、供電調整與電器安裝的界面由誰負責? |
| 室內完成 | 廚櫃、檯面、門窗、地面及五金是已選規格還是 allowance? |
| 施工與風險 | 現場保護、臨時安排、檢查、變更、contingency 與交接如何管理? |
每項 allowance 應附用途、包含範圍及重新確認的時間點。若開牆後發現隱藏條件,應先記錄影響、提出處理方案及費用/工期變更,再按雙方約定作決定。這不是保證不會超支,而是讓變更有可追蹤的依據。
施工期間仍住在屋內,也需要事先計劃:廚房停用期間怎樣煮食、塵埃如何分隔、工人進出路線、材料儲存及每日清理由誰處理。這些安排未必是效果圖的主角,卻直接影響家庭日常。

買樓前、設計前、落訂前:三個不同決策
買樓前:先分辨「物業適合目前生活」與「只有加建成功才適合」。若購買決定依賴擴建,請安排合適專業意見,並向你的地產及法律顧問討論交易條件;不要把一般 site assessment 當作保證審批的證明。
設計前:寫下想改善的問題,例如兩人同時煮食時動線衝突、餐桌與後院沒有連接,或儲物不足。讓設計比較真正需要加建的方案,以及在現有範圍內重整的方案。加建面積並不是唯一衡量價值的方法。
落訂前:確認尺寸、結構、服務路線及相關條件已協調到甚麼程度。釐清哪些訂單有退改限制,避免以尚未落實的概念尺寸訂購不可退換的廚櫃、門窗或石材。
準備一次有用的 property/site assessment
第一次會面不需要先做一份漂亮簡報。以下資料更能幫助釐清方向:
- 物業地址、現況用途,以及你希望保留或改動的空間。
- 現有 survey、圖則、過往 permit 或其他可取得的物業資料。
- 廚房、後牆、後院、機械房、panel 及相關位置的清晰照片;不要自行拆開設備拍攝。
- 有沒有水漬、排水、冬天不暖、氣味或其他已觀察到的問題。
- 電器及生活需要、預算舒適範圍、希望時間,以及施工期間能否搬離。
- 最重視的三件事,以及可以調整的選項。
評估後應得到的,是較清晰的問題清單、需要補充的資料、專業人員分工及下一個決策節點;不是在資料不足時獲得一個看似精準的價錢。
Markham kitchen addition — English project brief
For a Markham kitchen addition, use the early meeting to agree on the decisions that need evidence. Separate the desired layout from the confirmed building scope. Ask which property information is available, which dimensions still need verification, and which consultants must be involved before orders are placed.
- Existing conditions: Bring available drawings, a survey and photographs. Record known moisture, drainage or comfort issues. Identify what cannot be confirmed without further investigation.
- Design coordination: Compare the proposed layout with structural supports, service routes, appliance requirements and maintenance access. Record unresolved interfaces between the kitchen supplier and the construction team.
- Commercial scope: Ask each quotation to identify inclusions, exclusions, allowances and responsibilities. A lower headline price is not a meaningful comparison if site work or system changes are omitted.
- Decision record: Keep a written list of assumptions, approvals to obtain and selections still to make. Confirm who updates that list when the design changes. Do not treat a conceptual drawing as a construction authorization.
Markham kitchen addition planning example — not a client case study
Imagine a household that wants a larger island, a dining area facing the garden and more storage. This is an illustrative scenario, not a Roy Studio Build project or a quotation. Before assuming an extension is the right answer, the owner and design team can compare two options: reorganising the existing kitchen footprint, or extending the rear wall. The comparison should identify what each option solves and what new work it introduces.
For the internal reconfiguration, record the circulation changes, storage gained, appliances retained and any structural or service questions. For the addition option, record the extra space alongside the new envelope, foundation, drainage and coordination work that needs investigation. Do not put an unverified dollar saving or property-value increase beside either option. The useful result is a clearer scope comparison, with named uncertainties and a plan to resolve them.
Next, establish a selection sequence. Appliance requirements should be available when service routes are coordinated. Structural decisions should be reflected in cabinet and opening dimensions. Finish selections can then be checked against the agreed scope and allowances. If a decision remains provisional, label it provisional in the meeting notes and explain what evidence will allow it to be confirmed.
A practical handover between planning and construction
A useful Markham kitchen addition pre-construction package is more than a rendering. Ask the team to identify the drawing versions being priced, the selections included, the work excluded and the approvals that remain outstanding. Make sure the owner, designer, relevant consultants and contractor understand who answers each technical question. Responsibility should be recorded clearly enough that an unresolved item does not disappear between a kitchen supplier and a site team.
Discuss how variations will be presented before work changes. A written change record should explain the reason, the proposed scope, the cost implications and any programme implications. It should also identify any further design or approval steps. This is a management recommendation, not a replacement for the project contract or professional advice. The point is to make decisions traceable while there is still time to choose between options.
Finally, agree on practical completion and aftercare information. Ask what inspections, equipment information, maintenance instructions and outstanding-item records will be handed over. Keep product details and service-access information together so the finished kitchen can be maintained without guesswork. A successful project should support daily life after the photographs are taken, not only look complete on the handover day.
常見問題
Markham kitchen addition 一定需要 building permit 嗎?
住宅加建需要 building permit。Markham 的Building Permit Process及住宅申請指引說明相關流程;文件及其他審批要求取決於你的地盤、建築及工程範圍。
加建少於 50 m²,是否甚麼都不用申請?
不是。RGS 的地面影響條件與 building permit 是不同問題。先確認 ground-level disturbance、是否有服務接駁,以及適用部門要求;不要把一個面積數字當成所有工程的豁免。
可否先畫廚房,之後才處理 HVAC 和電力?
可以先做概念,但不應把未核實的設備、門窗、island 或天花尺寸當成最終方案。越早把系統路線與結構放在同一套資料中比較,越容易辨認取捨。
RGS 已提交,是否可以安排開工?
提交、prescreen、正式審閱、RGS acceptance 和 building permit issuance 都是不同節點。施工計劃應建基於實際取得的許可與項目條件,而非只看提交日期。
Roy Studio Build 可以如何協助?
對 Markham kitchen addition 及其他住宅改造,我們以 Design · Budget · Build 整合前期規劃,協助屋主梳理地盤條件、工程範圍、預算假設及施工協調需要。服務 Markham、Richmond Hill、Toronto、North York 及 GTA。你亦可先了解我們的設計及建造顧問服務。
下一步:預約物業/現場評估或項目諮詢,或 WhatsApp 647-915-4753。請提供地址、照片、已有圖則及想改善的生活目標,讓第一次討論更具體。
資料核對:2026 年 9 月 17 日。市政要求可能調整;實際方案須按地址、範圍及主管部門確認。本文為一般規劃資訊,不保證 permit、工期、造價或物業回報。